Preservation · Burns House · Summer 2026
Windows & Doors
Burns House Preservation Report
Santa Monica Canyon
Summer 2026
Preservation Strategy
Over the years of learning how to take care of landmark Charles Moore structures—and doing 90% of the preservation work with my own hands and back and sweat, I often return to the sensible ideas that Charles Moore, Donlyn Lyndon, William Turnbull, and Dick Whitaker outlined as they were shaping their work in the early days of MLTW.
I think about how the general is composed of all the specifics. It’s Set Theory writ in stucco, glass, timber, drywall and paint.
Because of the unrelenting persecutions of water and UV and the irrepressible instincts of insects and mammals to chew on the architecture we hold dear, my approach is to first tighten the outside, to secure the buildings’ envelopes. For it makes no sense to spend time and energy and contributions on what’s inside before the outside performs its protective tasks.
Kevin Keim, Director
The first, and simplest, act of possession is to establish an inside that is separate from the outside; to set apart one section of the environment as secure against the hostile, uncontrolled outside. Such are the snug houses of our Anglo-Saxon dreams, the sacred compounds of Oriental reality and the staked fortresses of the frontier.
Inside doesn’t necessarily mean “indoors,” it is not determined by where the fresh air is; it is determined by where the participant thinks he is. An interior court that forms part of a complex of spaces may be inside. The Court of the Lions at the Alhambra is a very good example of such space.
Inside is partly a function of the participant’s attitude and may even be variable. The lobby of a theater is outside at 9:00 p.m. Inside may be very simple, as in a primitive hut or a Philip Johnson building, or it may have an elaborate hierarchy of development, as in the progressive stages of inside in an Egyptian temple, the walled cities of Peking or the Barcelona Pavilion.
Being inside is knowing where you are. Supermarkets have very little inside. Inside may belong more to the “outdoors” public spaces than to the rooms which surround them, as in the Place Vendôme or in the more spontaneous communality of the western silver towns, where the genuine false fronts emphatically define the space of Main Street, making a place for law and order, gunfights and bustles in the midst of the desolate and desperate wilderness.
Once the architect has established inside, it’s his responsibility and right to select and screen the view out. It is, indeed, one of the advantages of being inside—being in is being selective.
Donlyn Lyndon, “Toward Making Places,” LANDSCAPE, Autumn 1962


June
Assessment
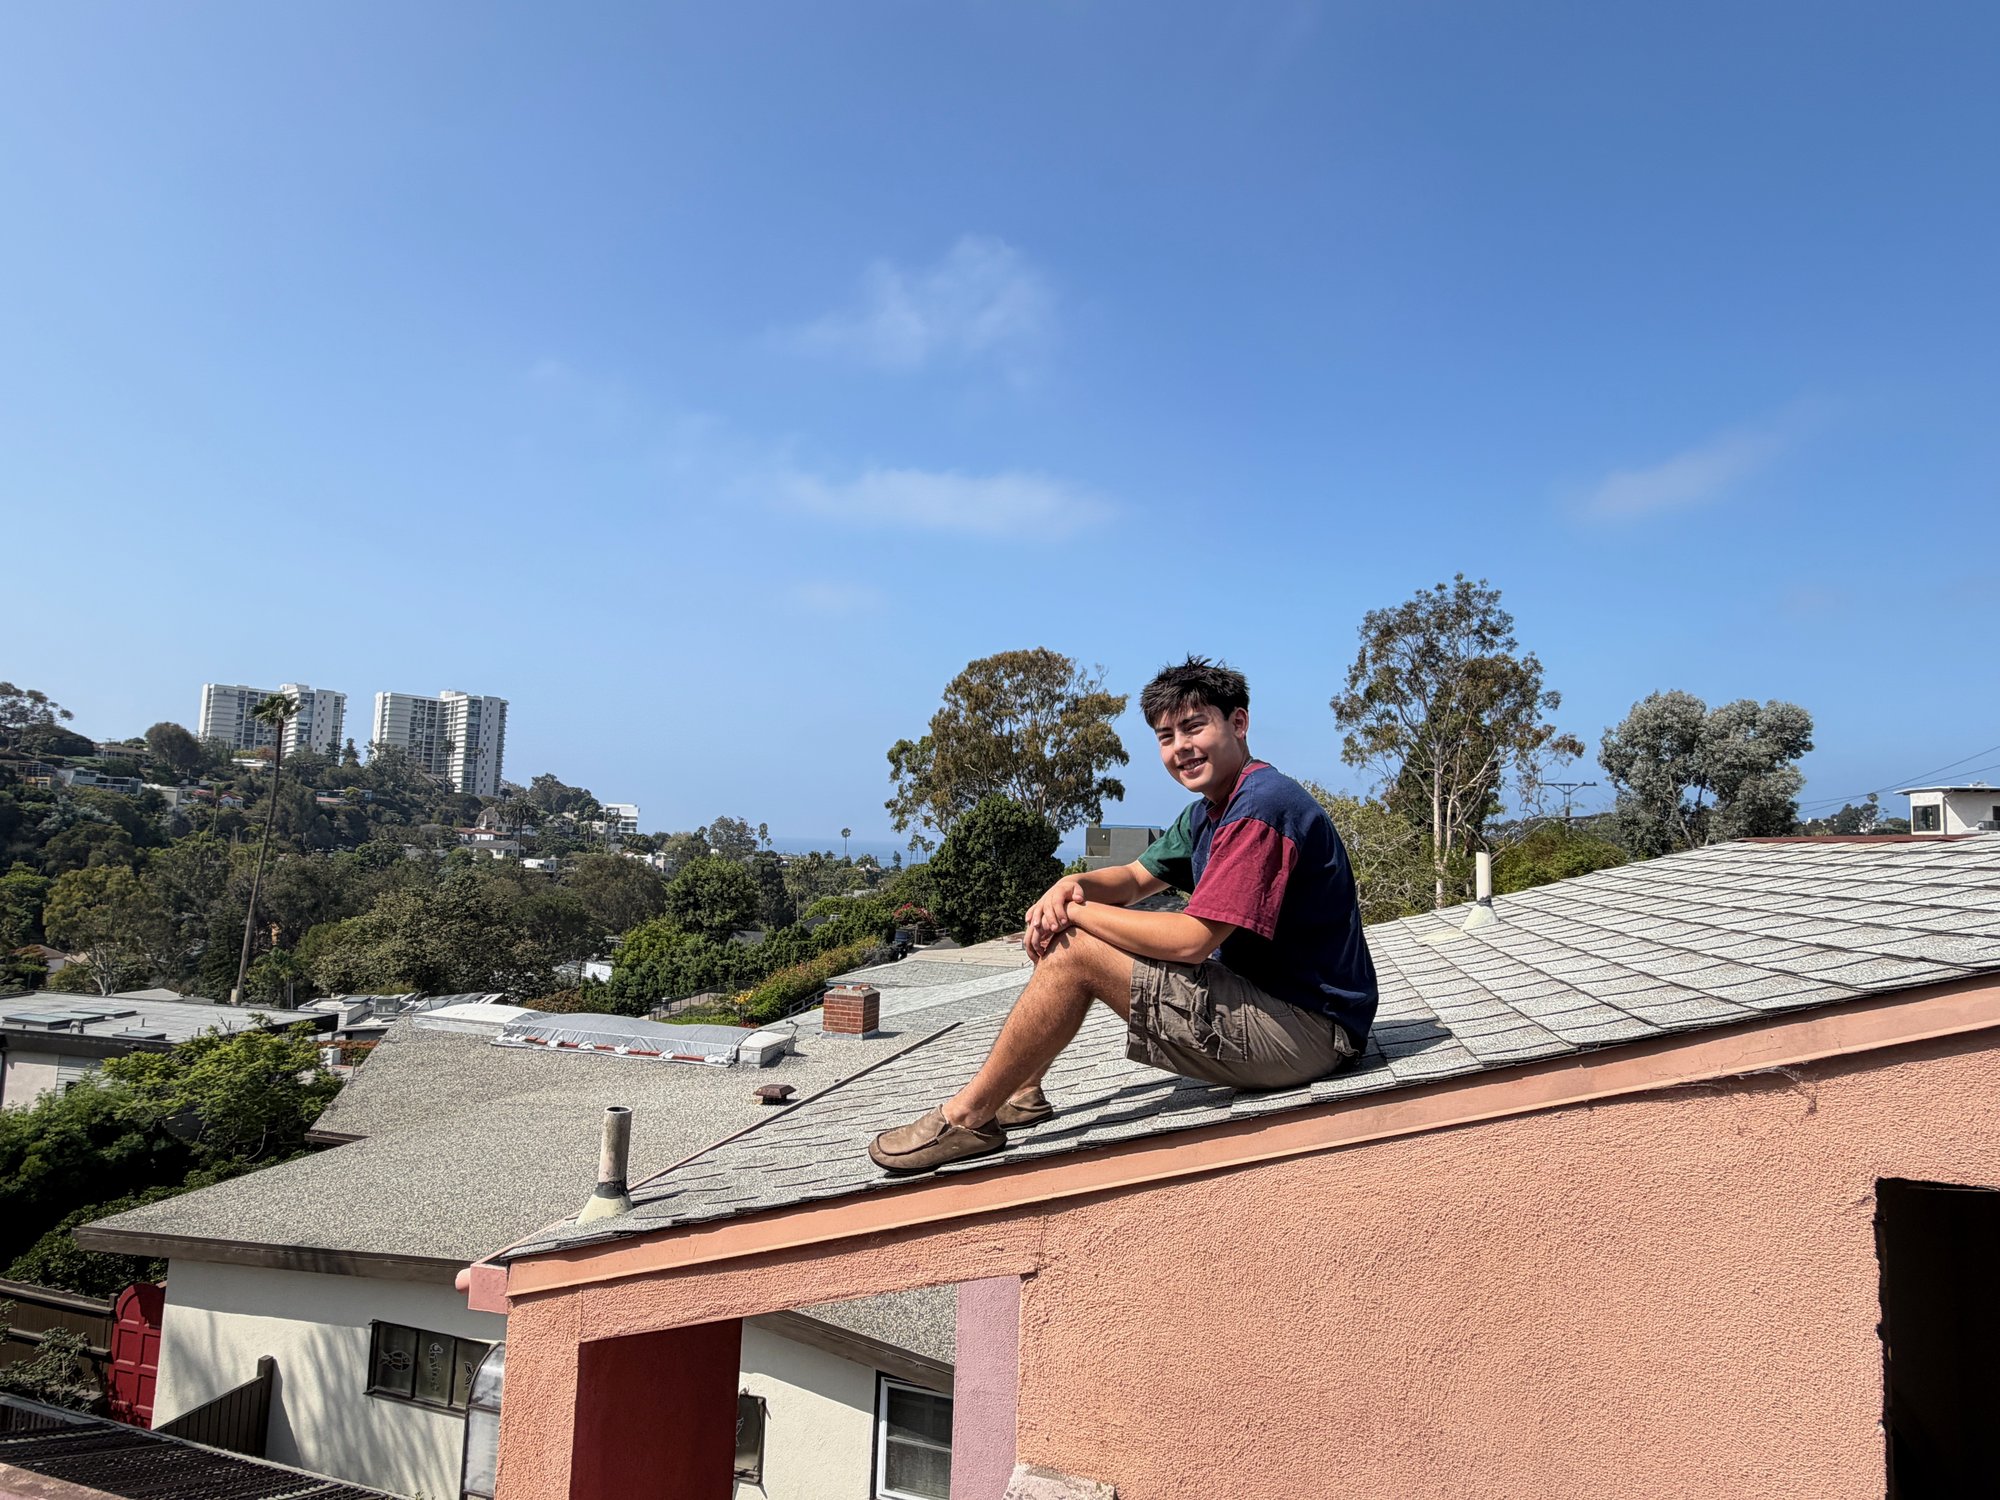
My annual schedule now allows me to spend summers at the Burns House in Santa Monica Canyon so I can work on preservation projects, away from the repressive heat of Austin.
Keeping General/Specifics and Outside/Inside in mind, I have concluded the first major preservation tasks must focus on stopping active leaks and the restoration of all the windows and doors.
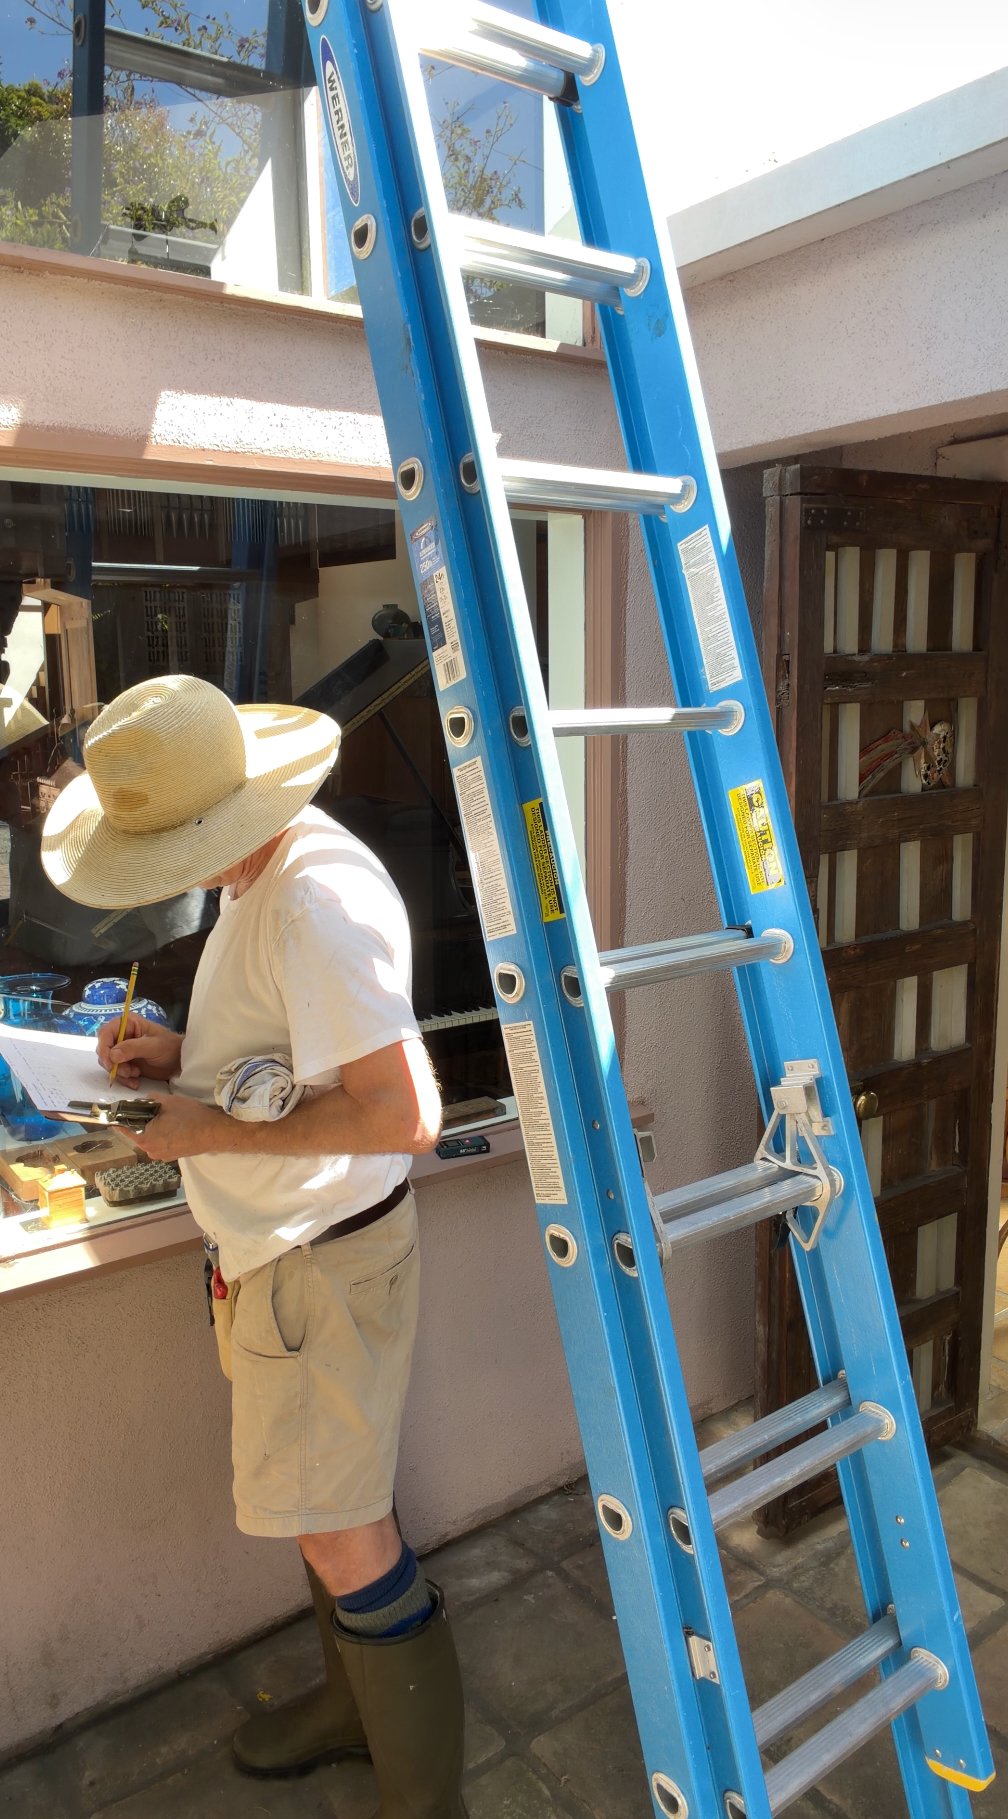
During June, I studied and assessed. First I built a Preservation Database from scratch, which compiles and analyzes all of the information. Second, I gave every door and window unique IDs. Third, I carefully examined every part, systematically noting rot, deformations, peeling, insect intrusion, and structural integrity.


June
Data Modeling & Case Studies
Next I entered all of the survey data into the database, which compiles building parts, structural pieces, and materials. An added benefit of the database is how it automatically creates a record to historically track the preservation projects.
I started with the general doors and windows, and then listed all of the specific parts. The Burns House has 40 windows and 25 doors.
Every part got numerically rated “preservation assignment”, based on the level of deterioration. The sum of the ratings prioritizes the preservation urgency.
After compiling all of the data, I decided to identify the individual door and window in the most urgent need of attention. I would then spend July and August restoring them as Case Studies for all of the future work. Why did I choose to start with the most deteriorated window and door?
- To arrest active water penetration.
- Since the loft window and the music room door would require total restoration, it meant that disassembly would allow me to see how each was constructed in the field, allowing me to then make accurate as-built drawings and models.
- By starting with the most difficult cases, I would prove that we could do the work ourselves, on site.
- The work would also give me a sense of the budget and timeline for the full restoration of the windows and doors.
June
Drawings and Design
My preservation approach is a “choreography of the familiar and surprising”. I stay true to Charles Moore’s design intent and appearance, while devising better details to improve the structure’s durability and longevity.

Better details
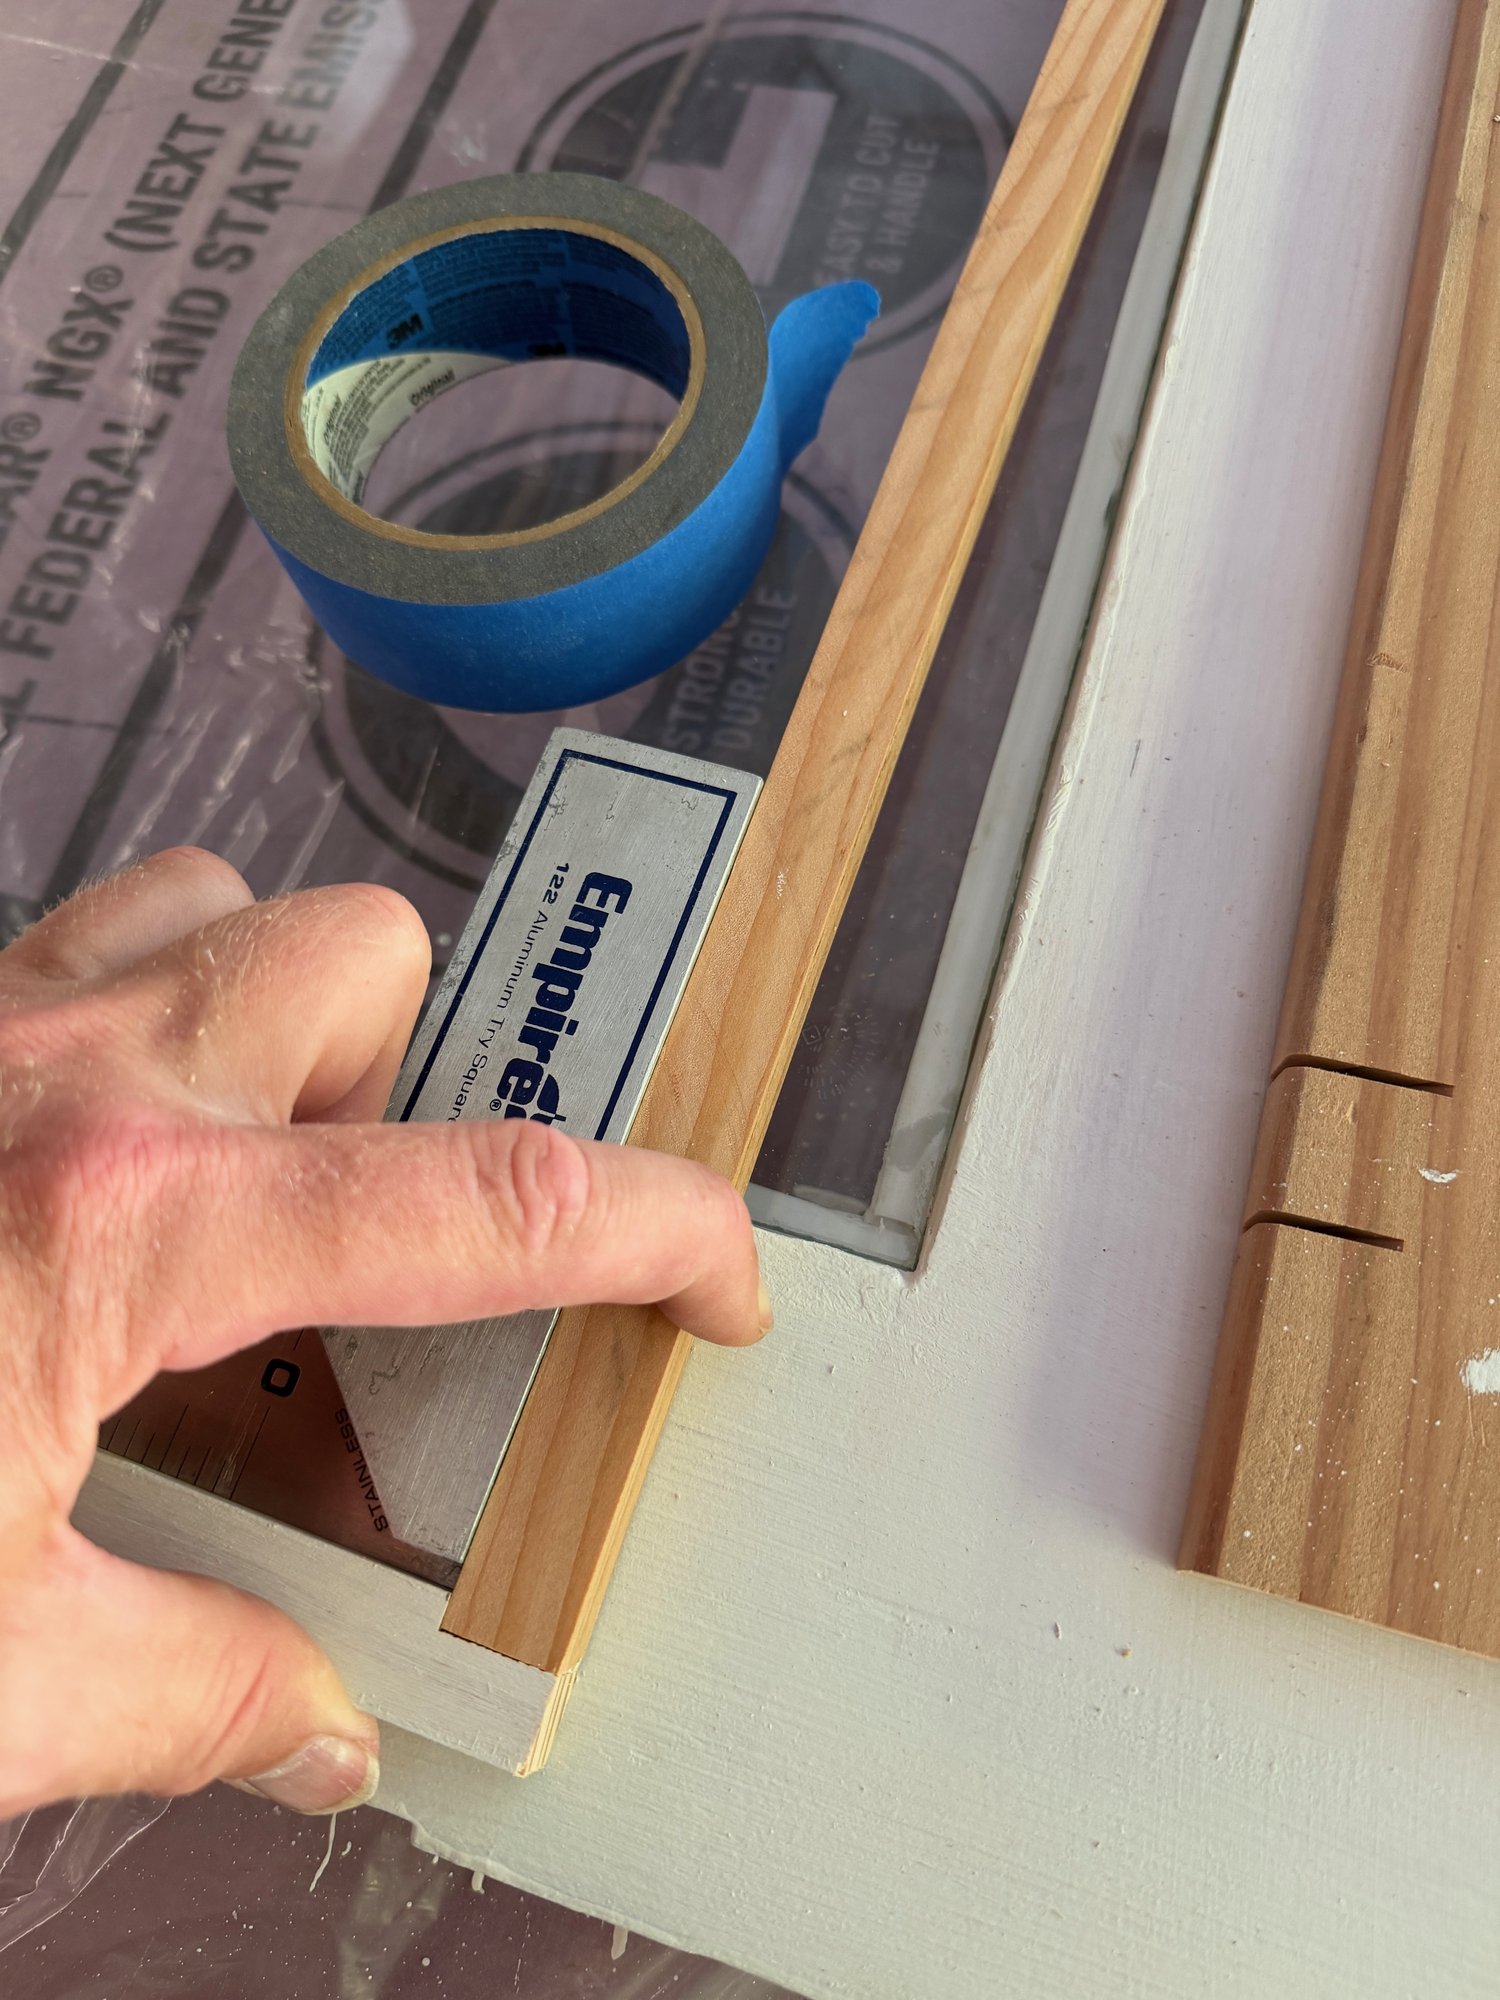
- New stucco moulding will need to be made from scratch since the original type is no longer available.
- Replace 1/8” pane with 3/16” tempered glass.
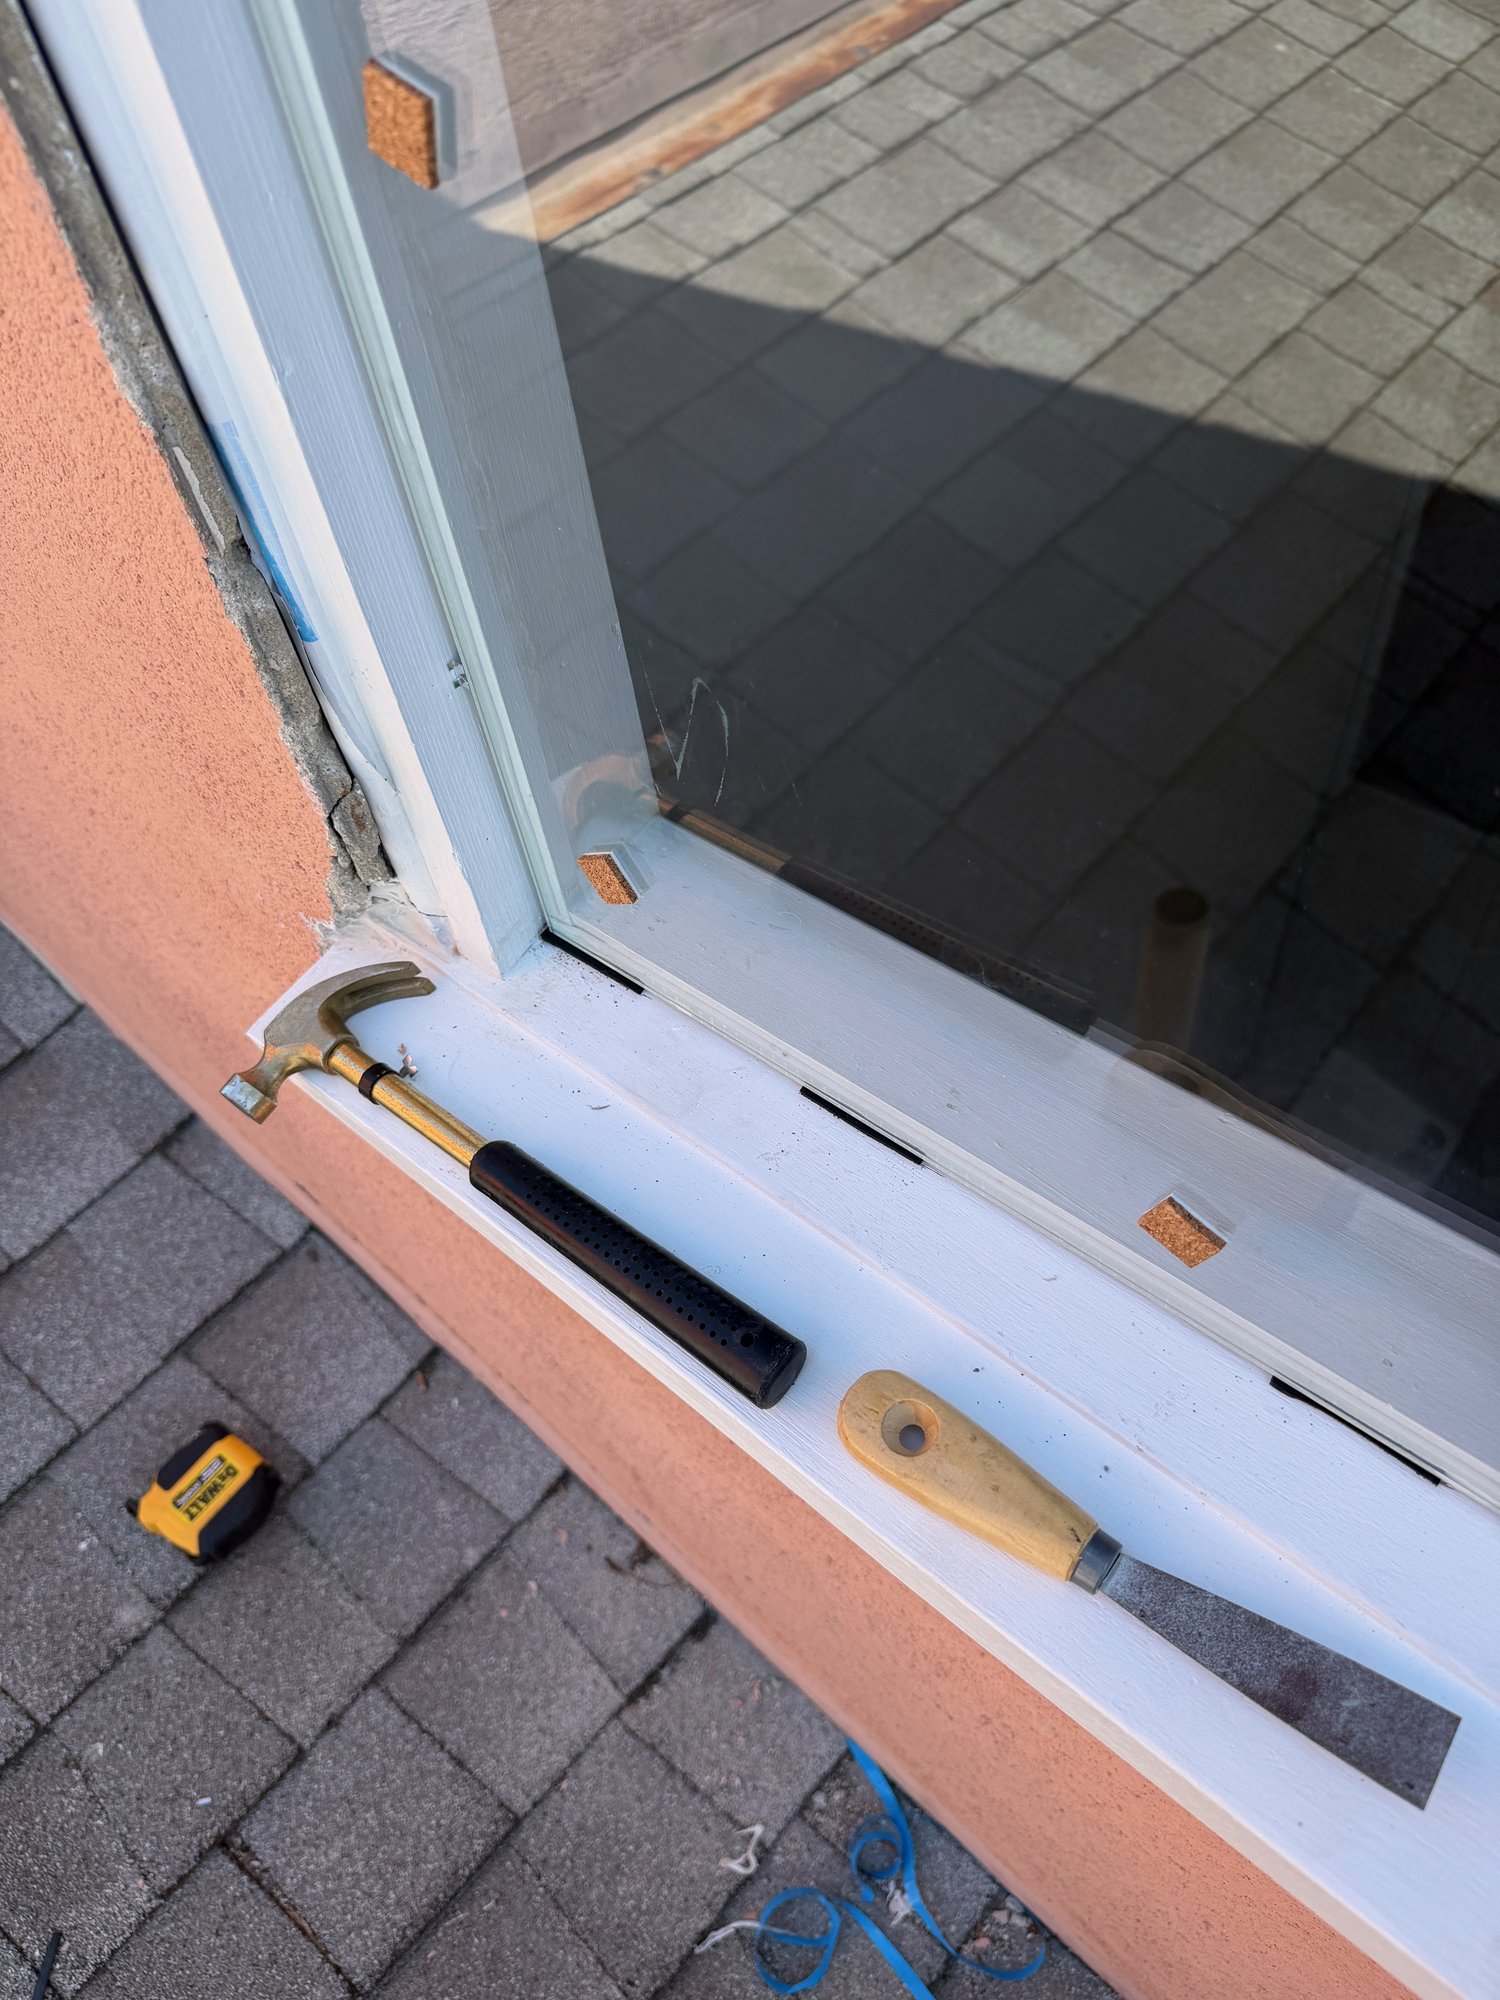
- Double glazing tape on both sides will improve the seal. The 3/8” tape will sit below the 1/2” stop to create a good sealant bed.
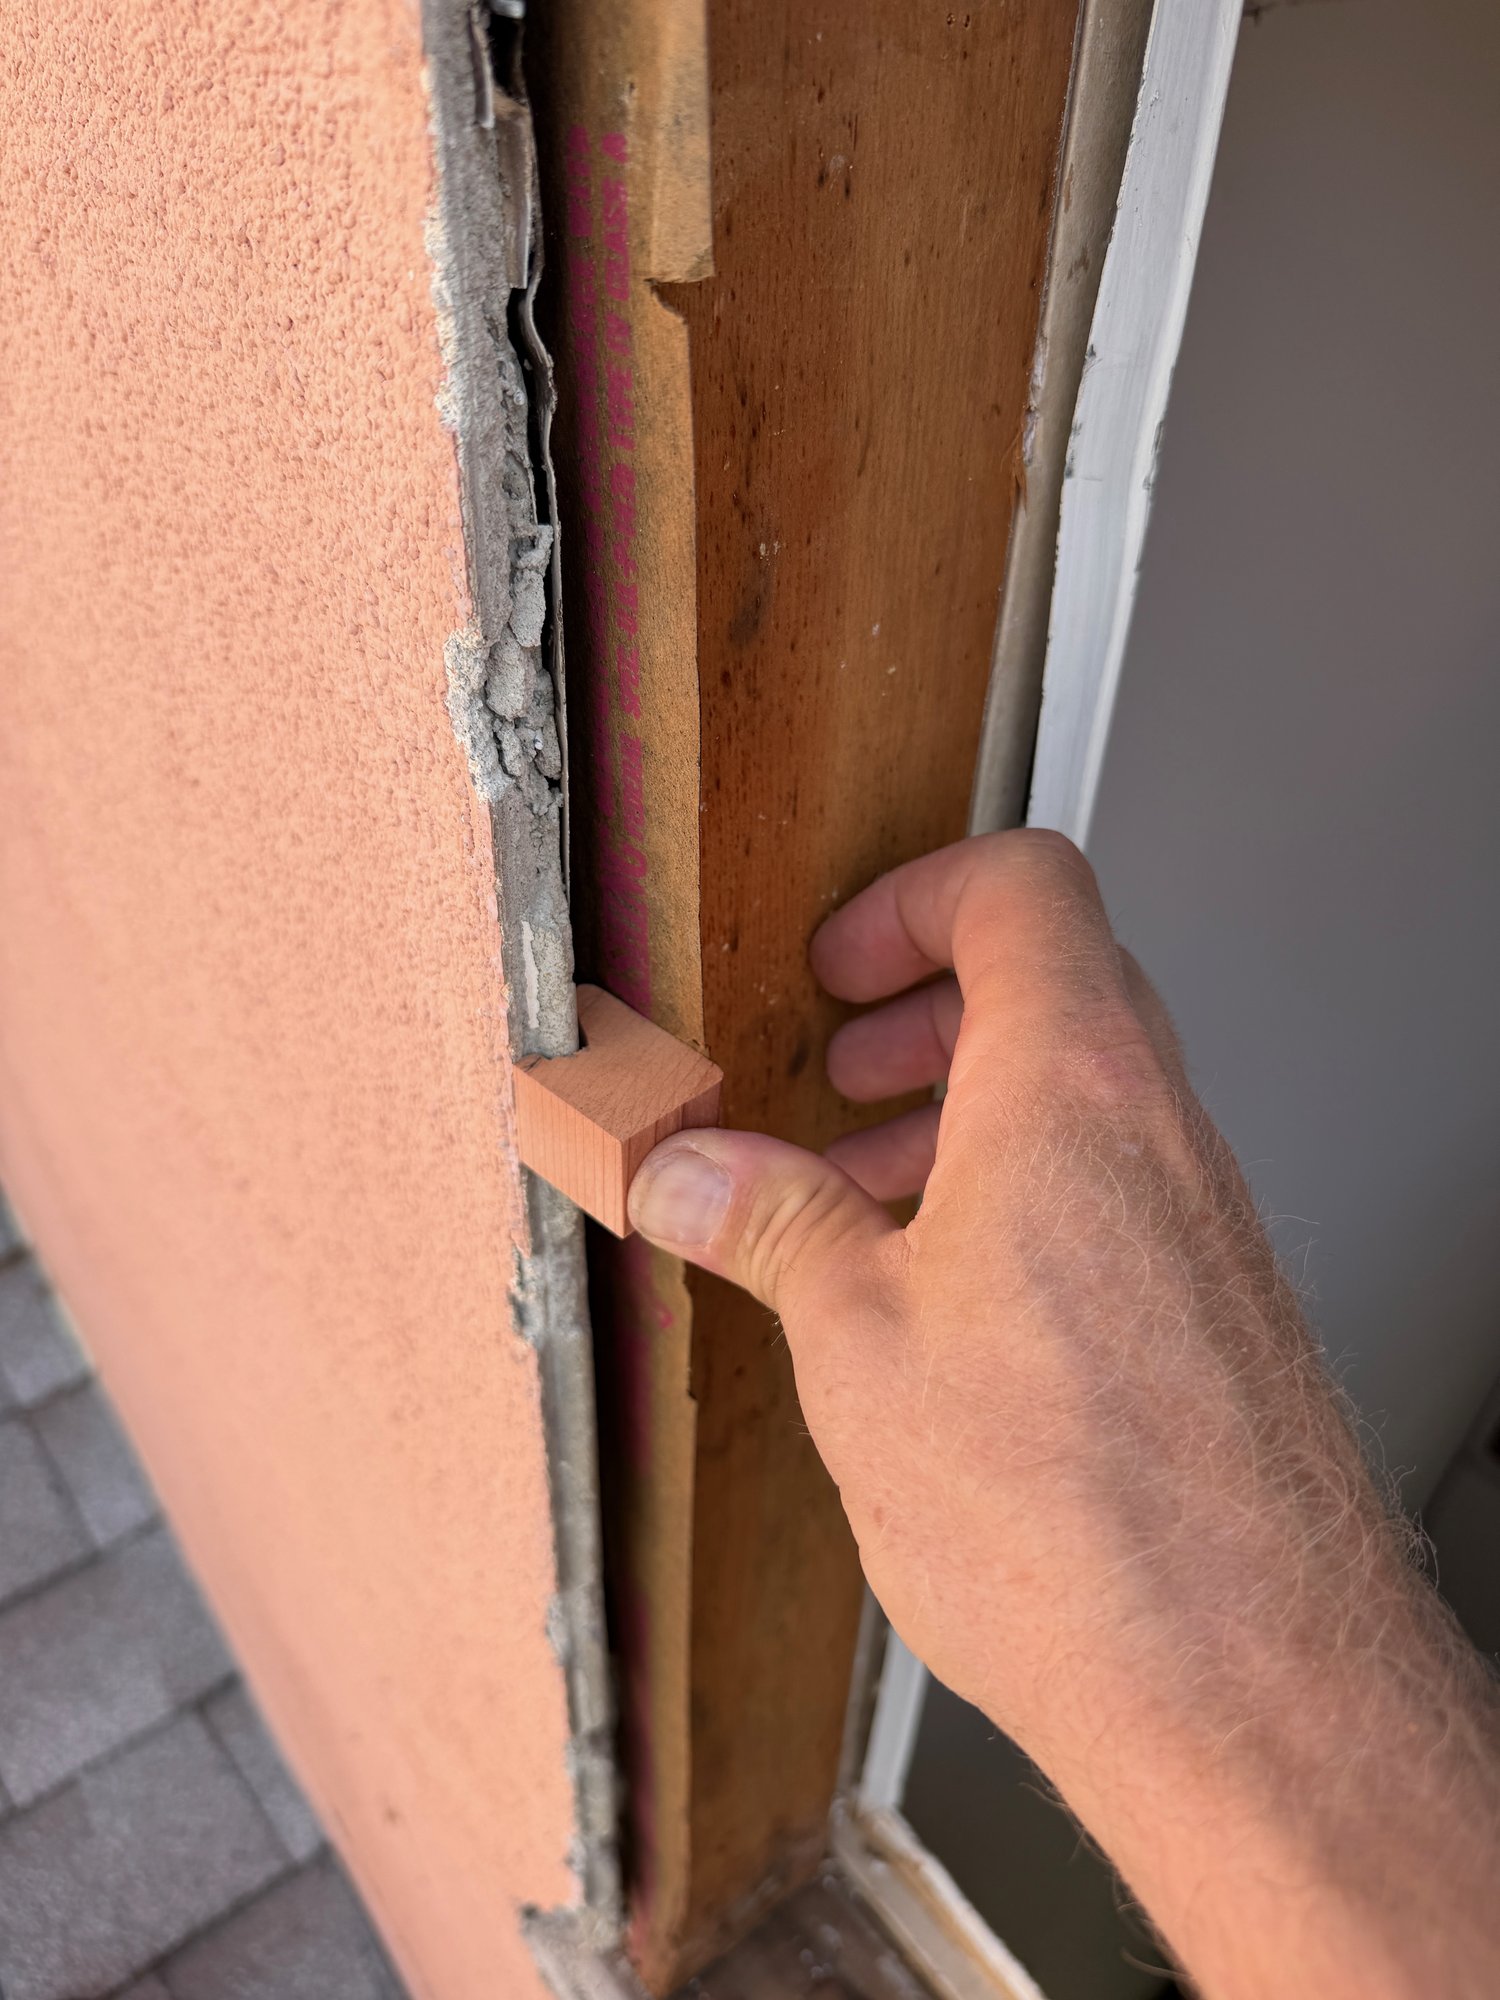
- Neoprene mounting blocks will suspend the glass above the window sill.
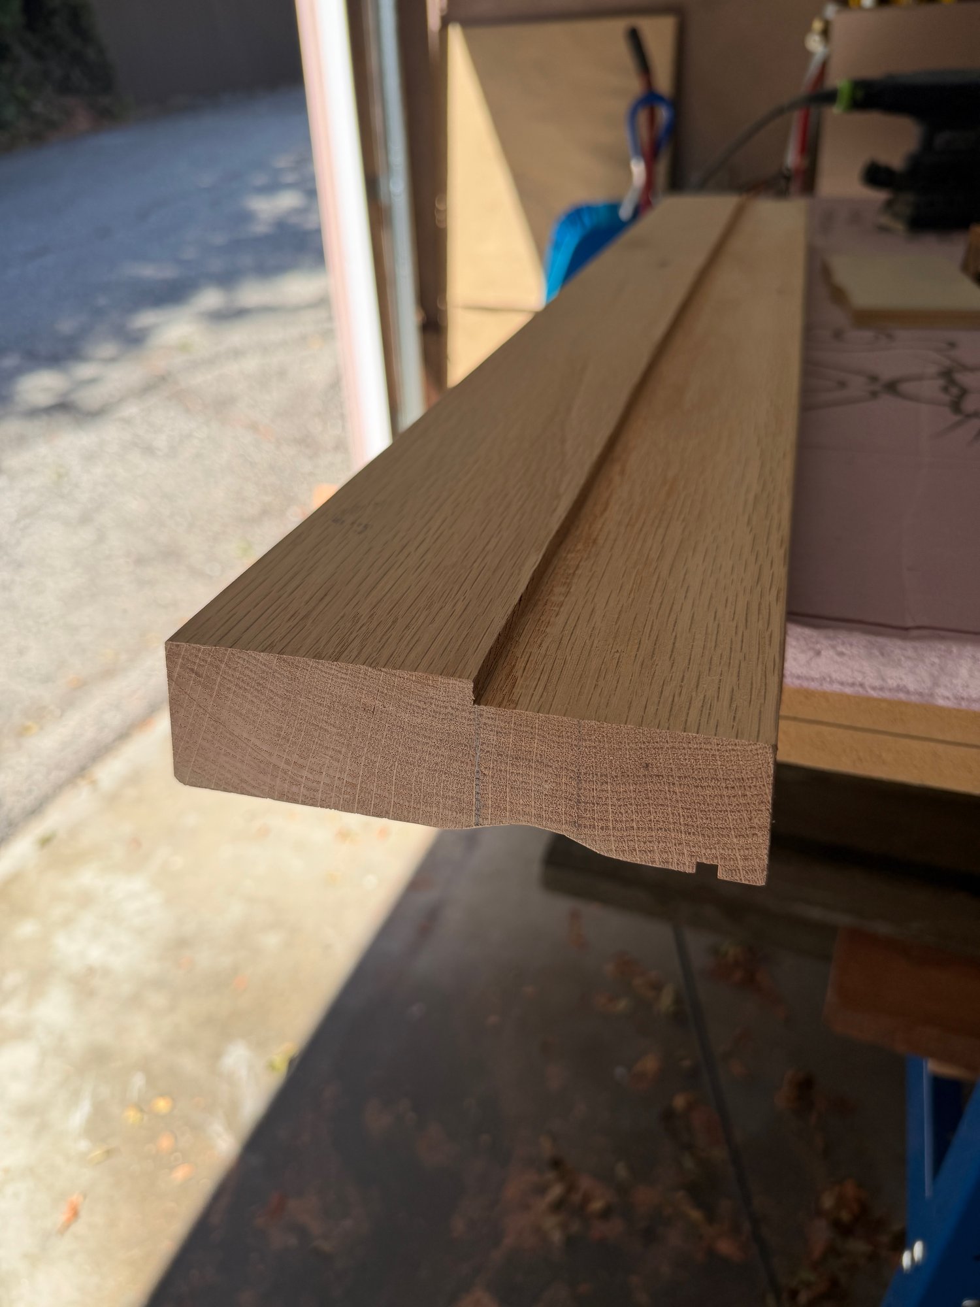
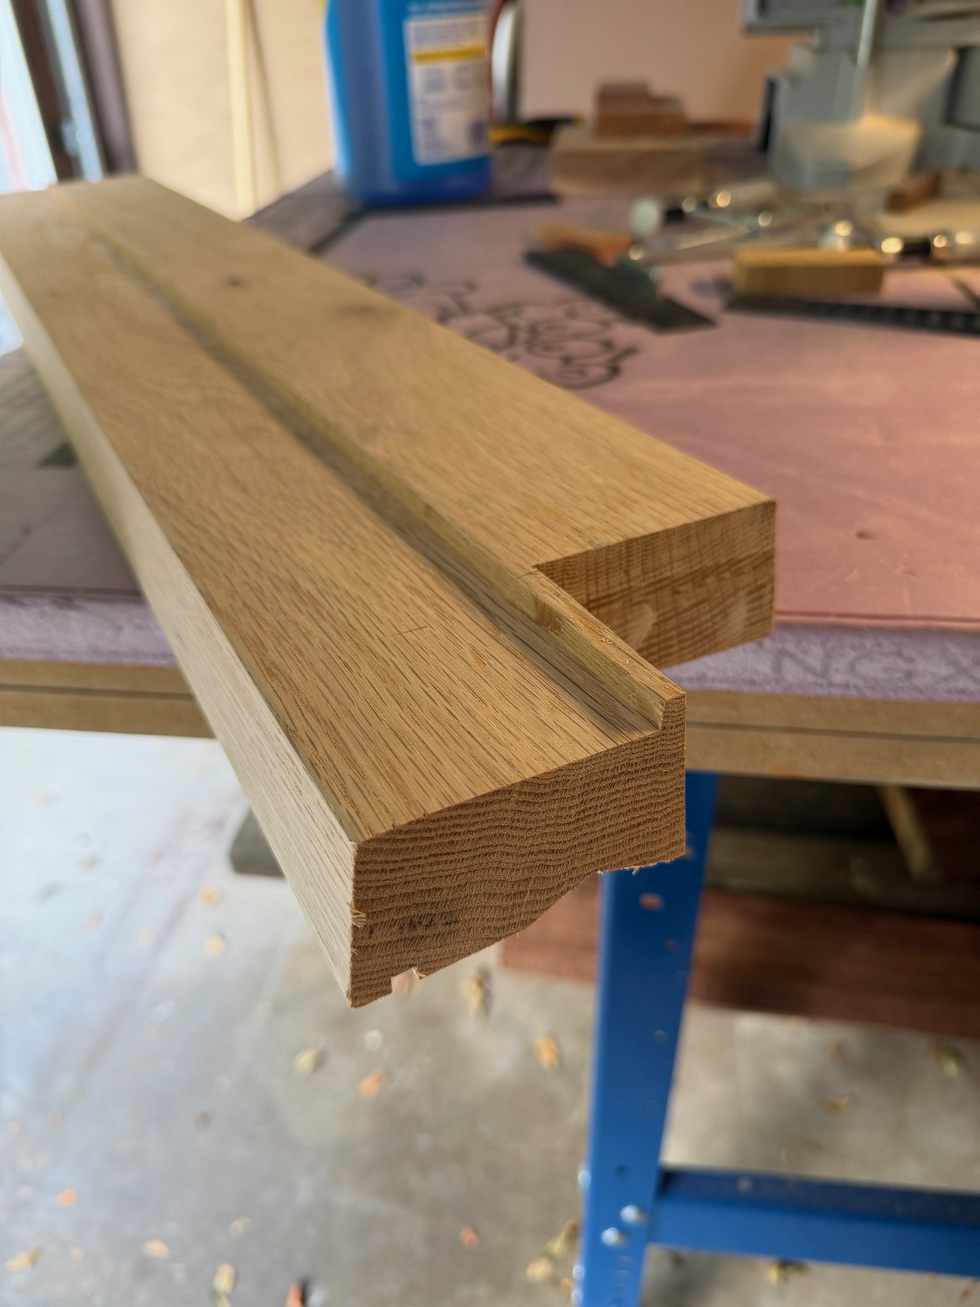
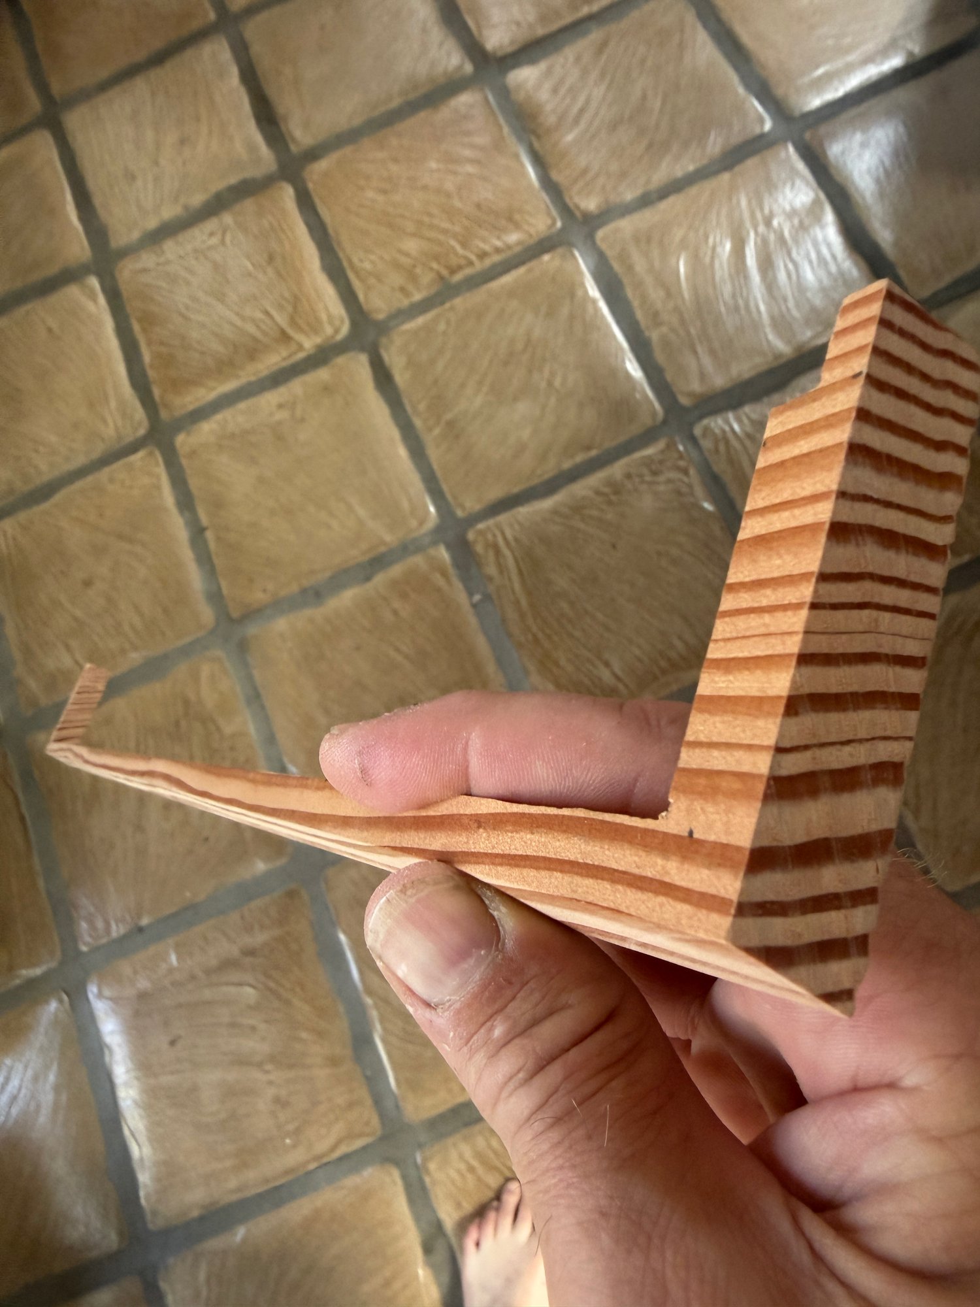
- To eliminate vulnerable joints on the bottom stop, the new one will have rabbeted sides.
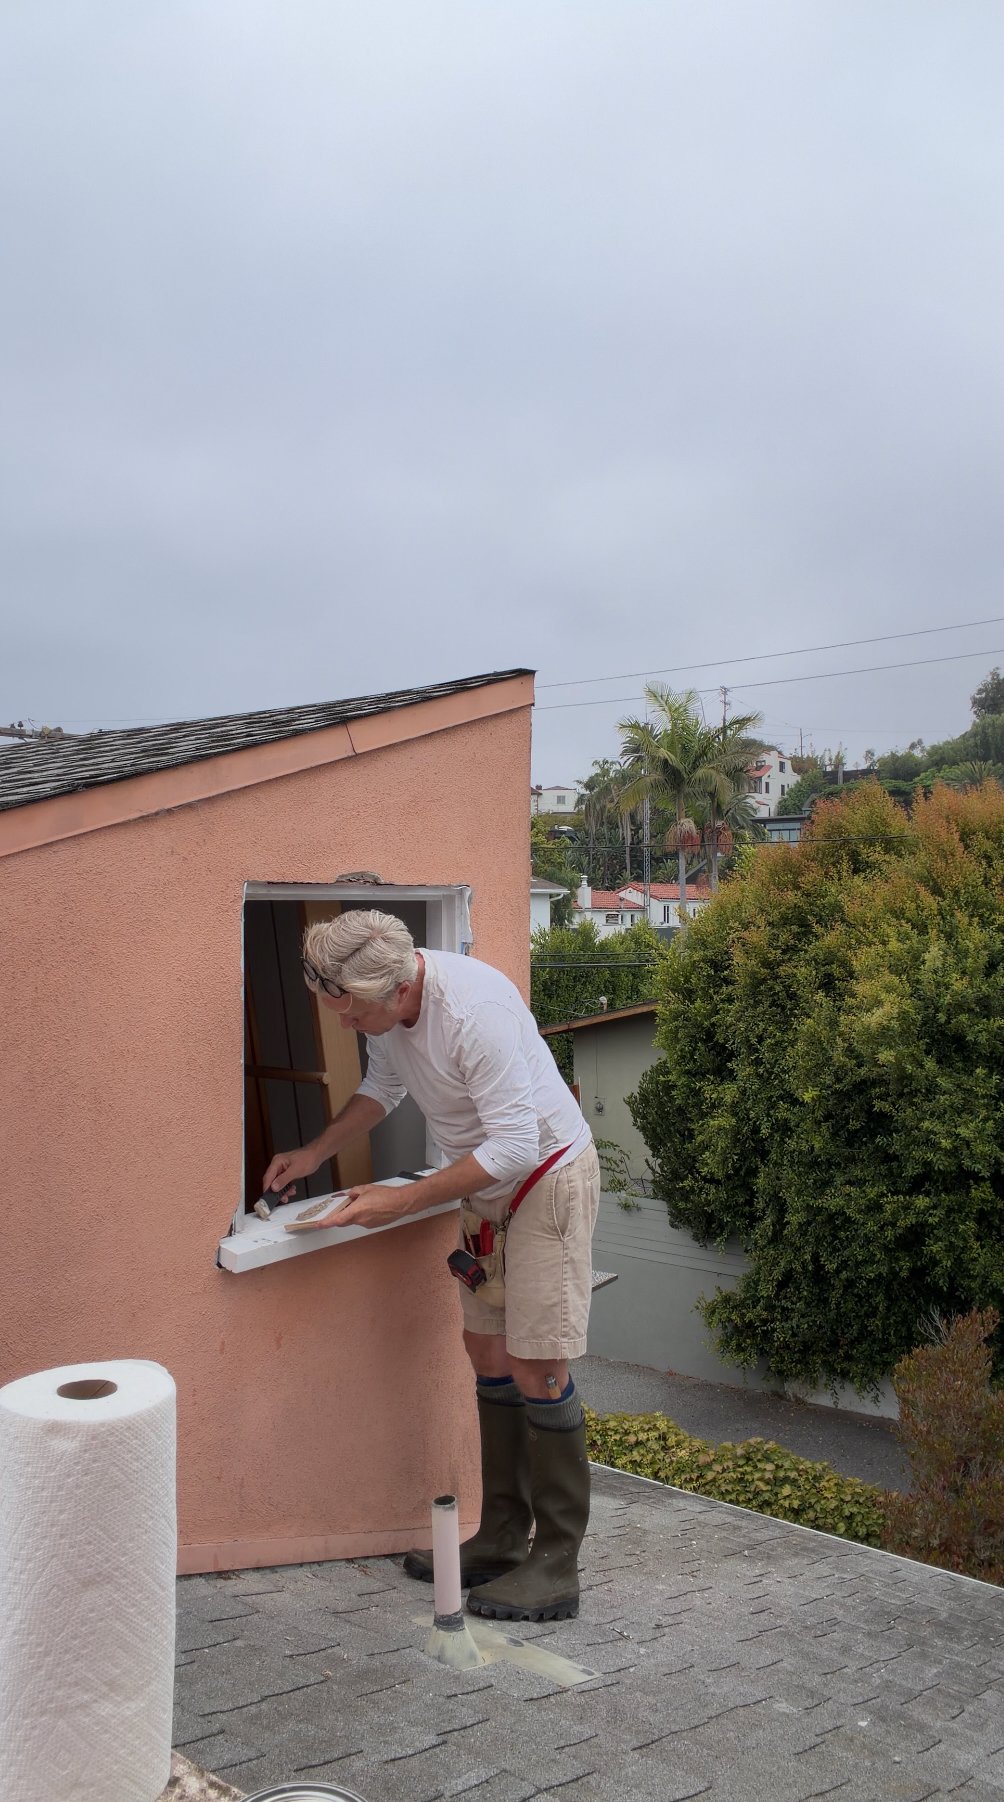
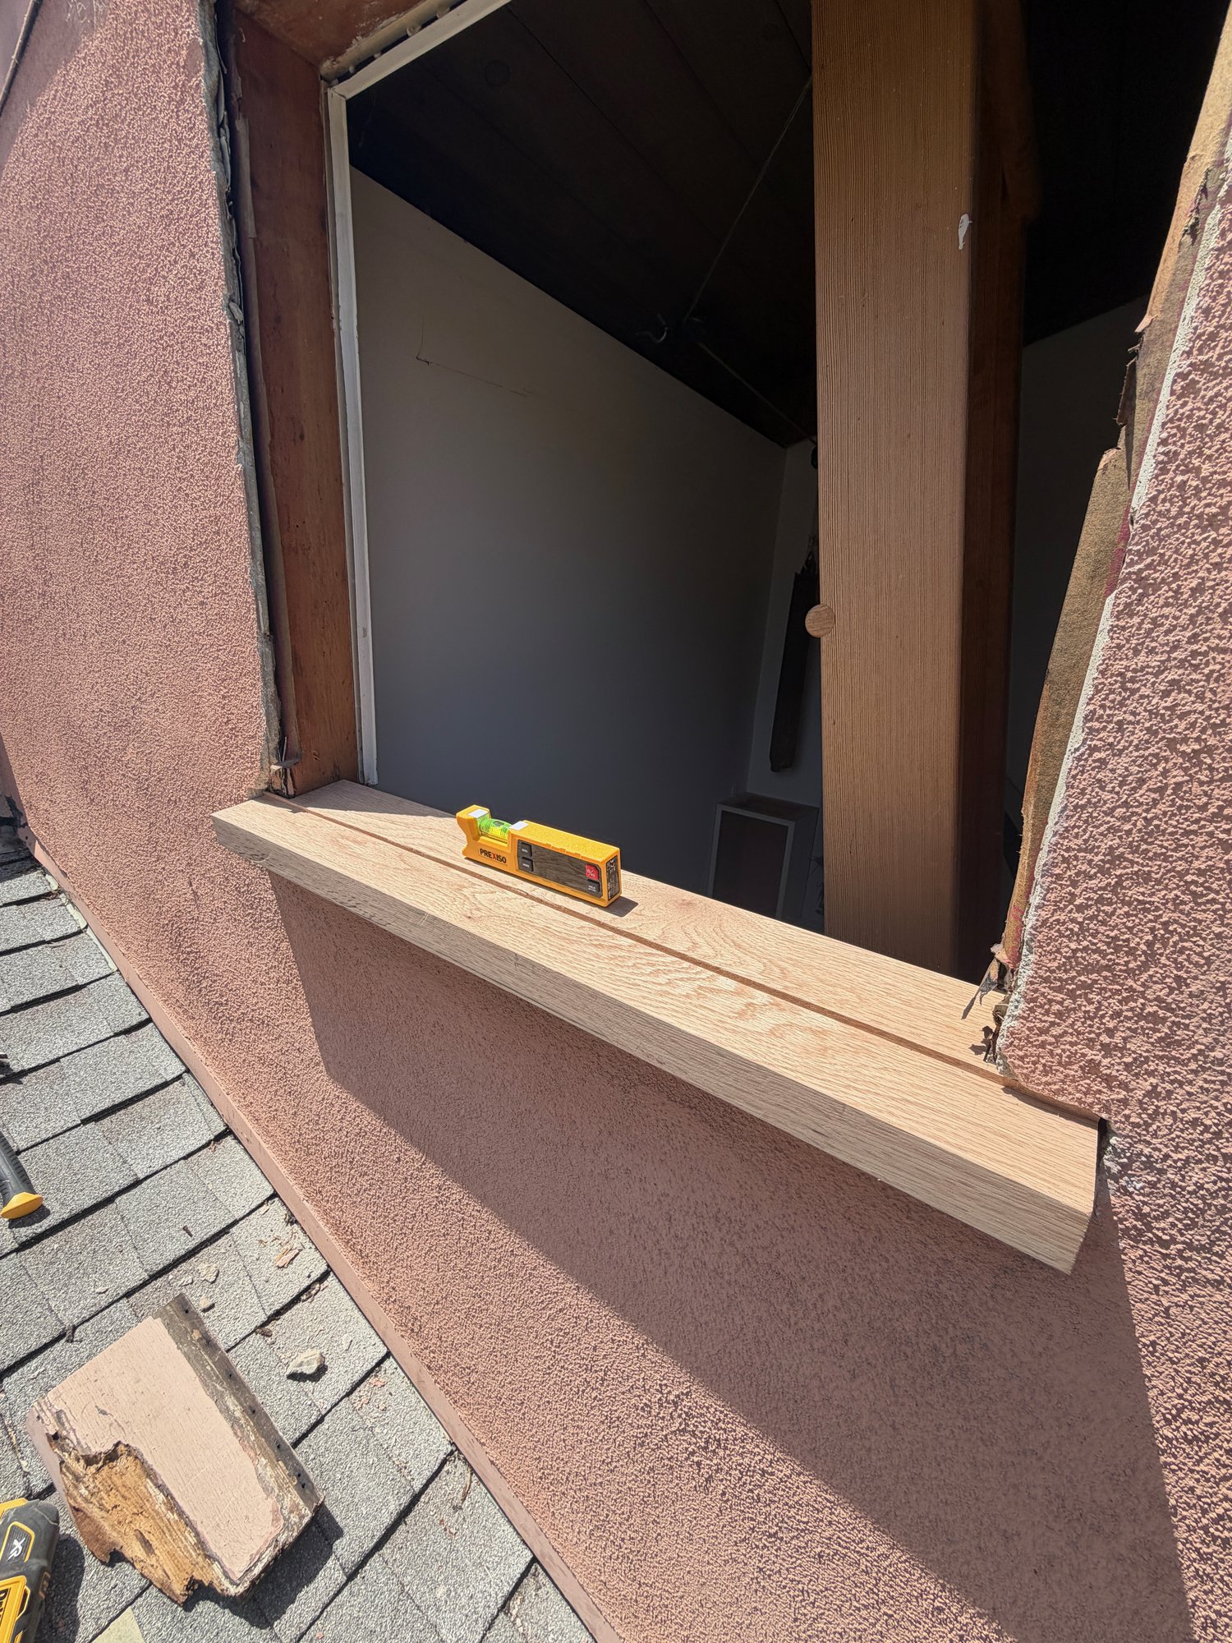
- Better sill details such as wrap-around drip edges, a raised stool, and an underlaying ice & water membrane will protect the wall cavity and framing.
July
Restoration Work
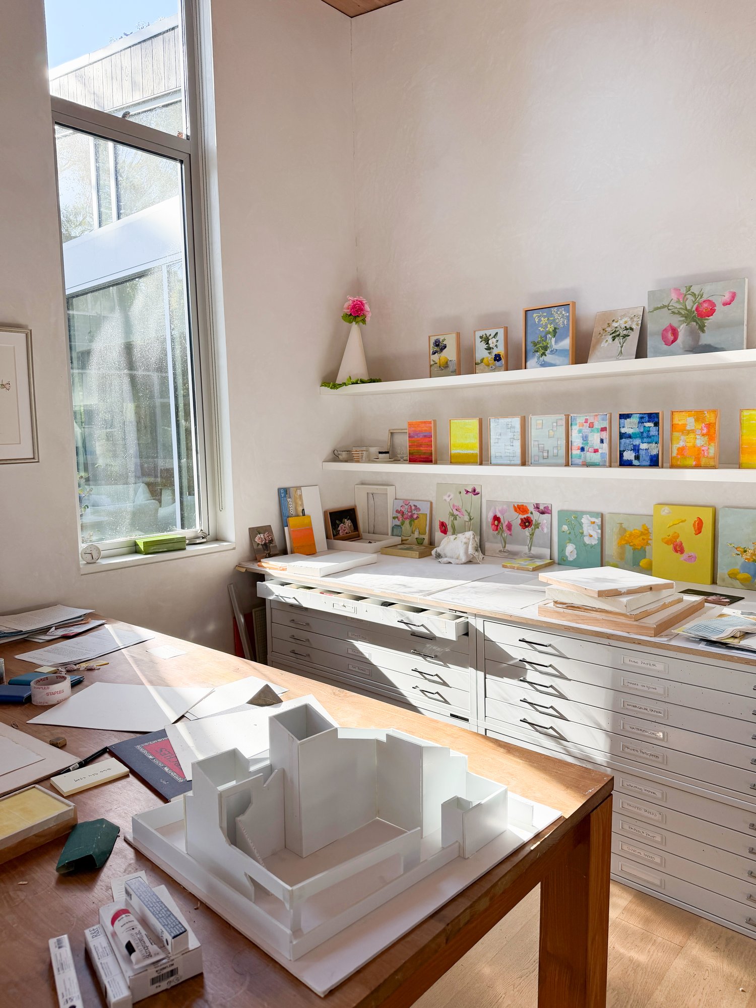
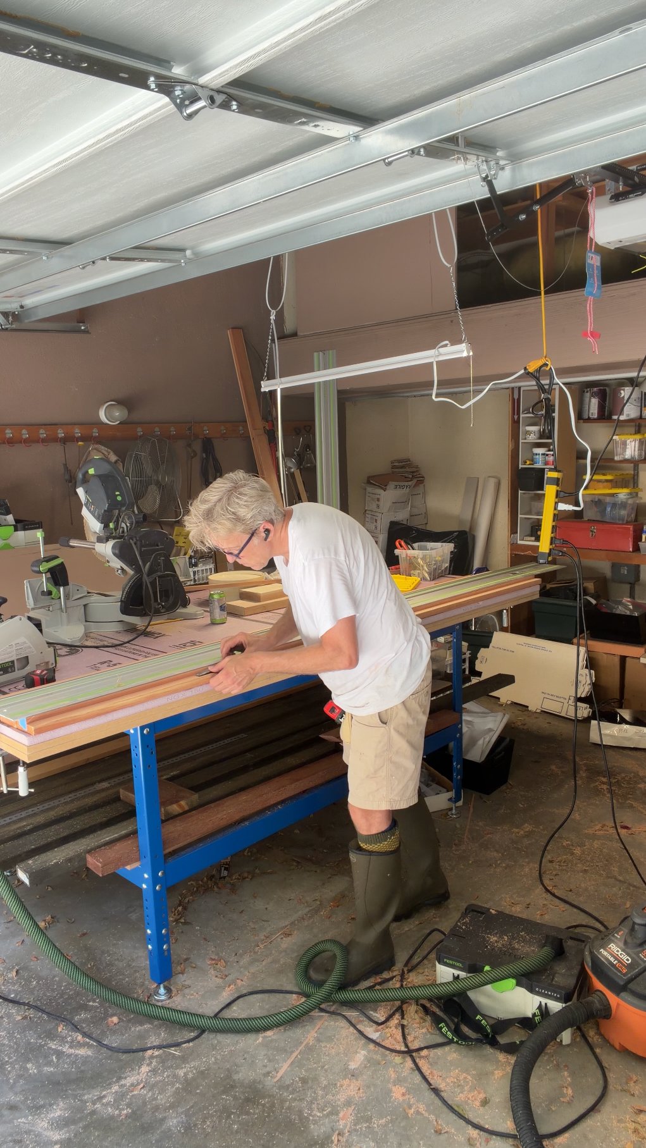
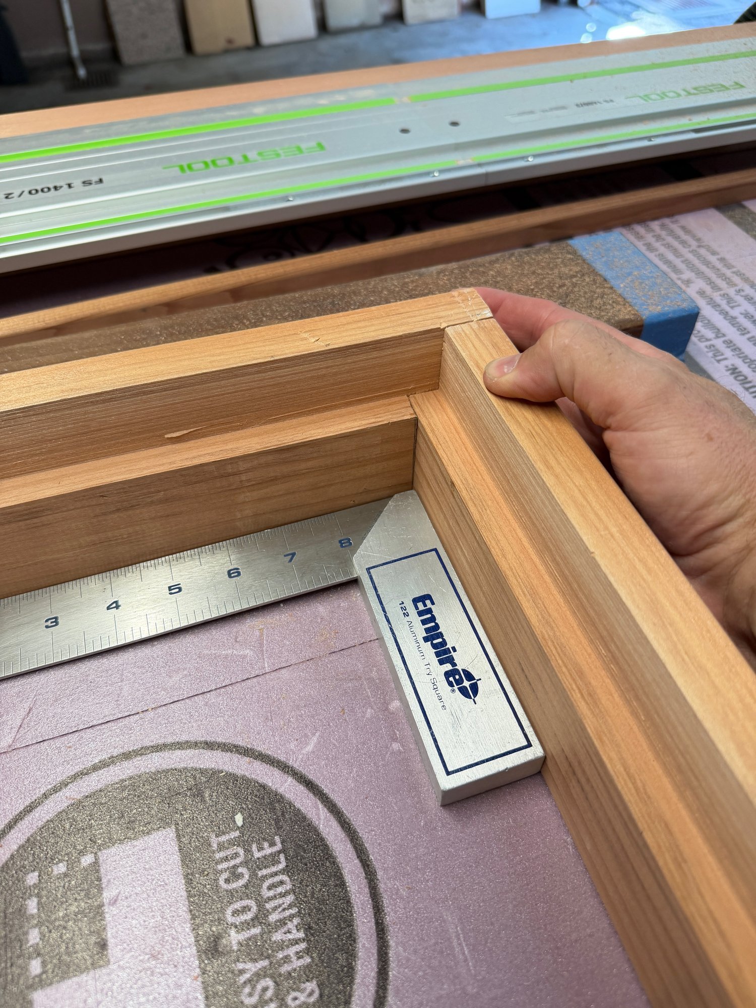
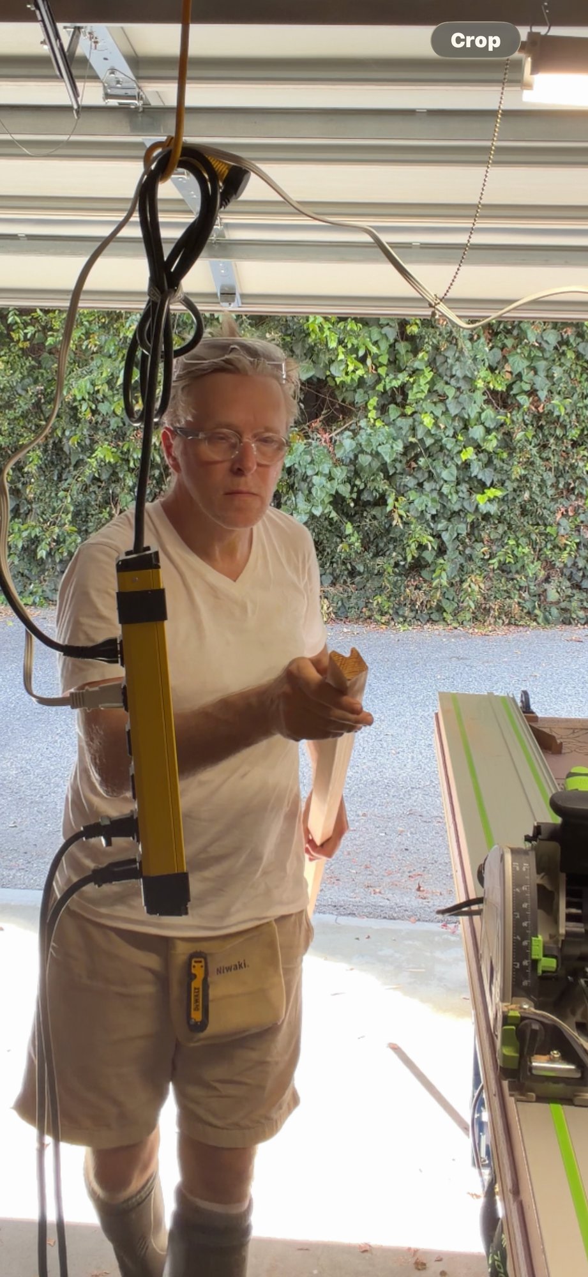
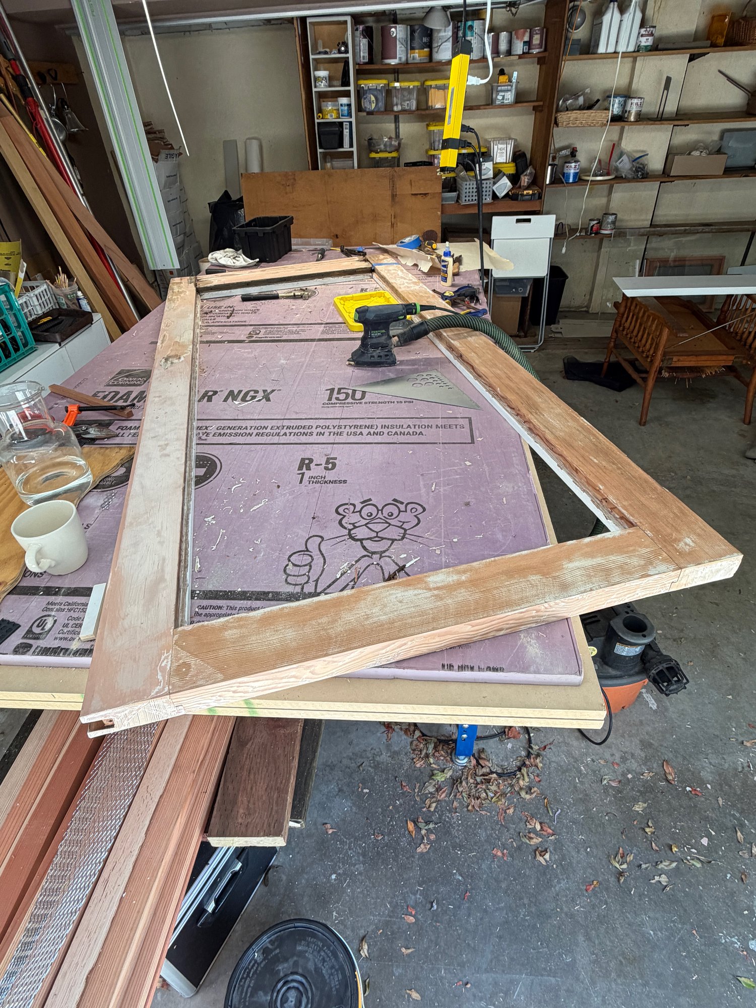
Fortunately, I was able to devote half of the 2-car garage to an on site preservation workshop. I purchased a table, visited local lumberyards to gather materials, and tooled up for the work.
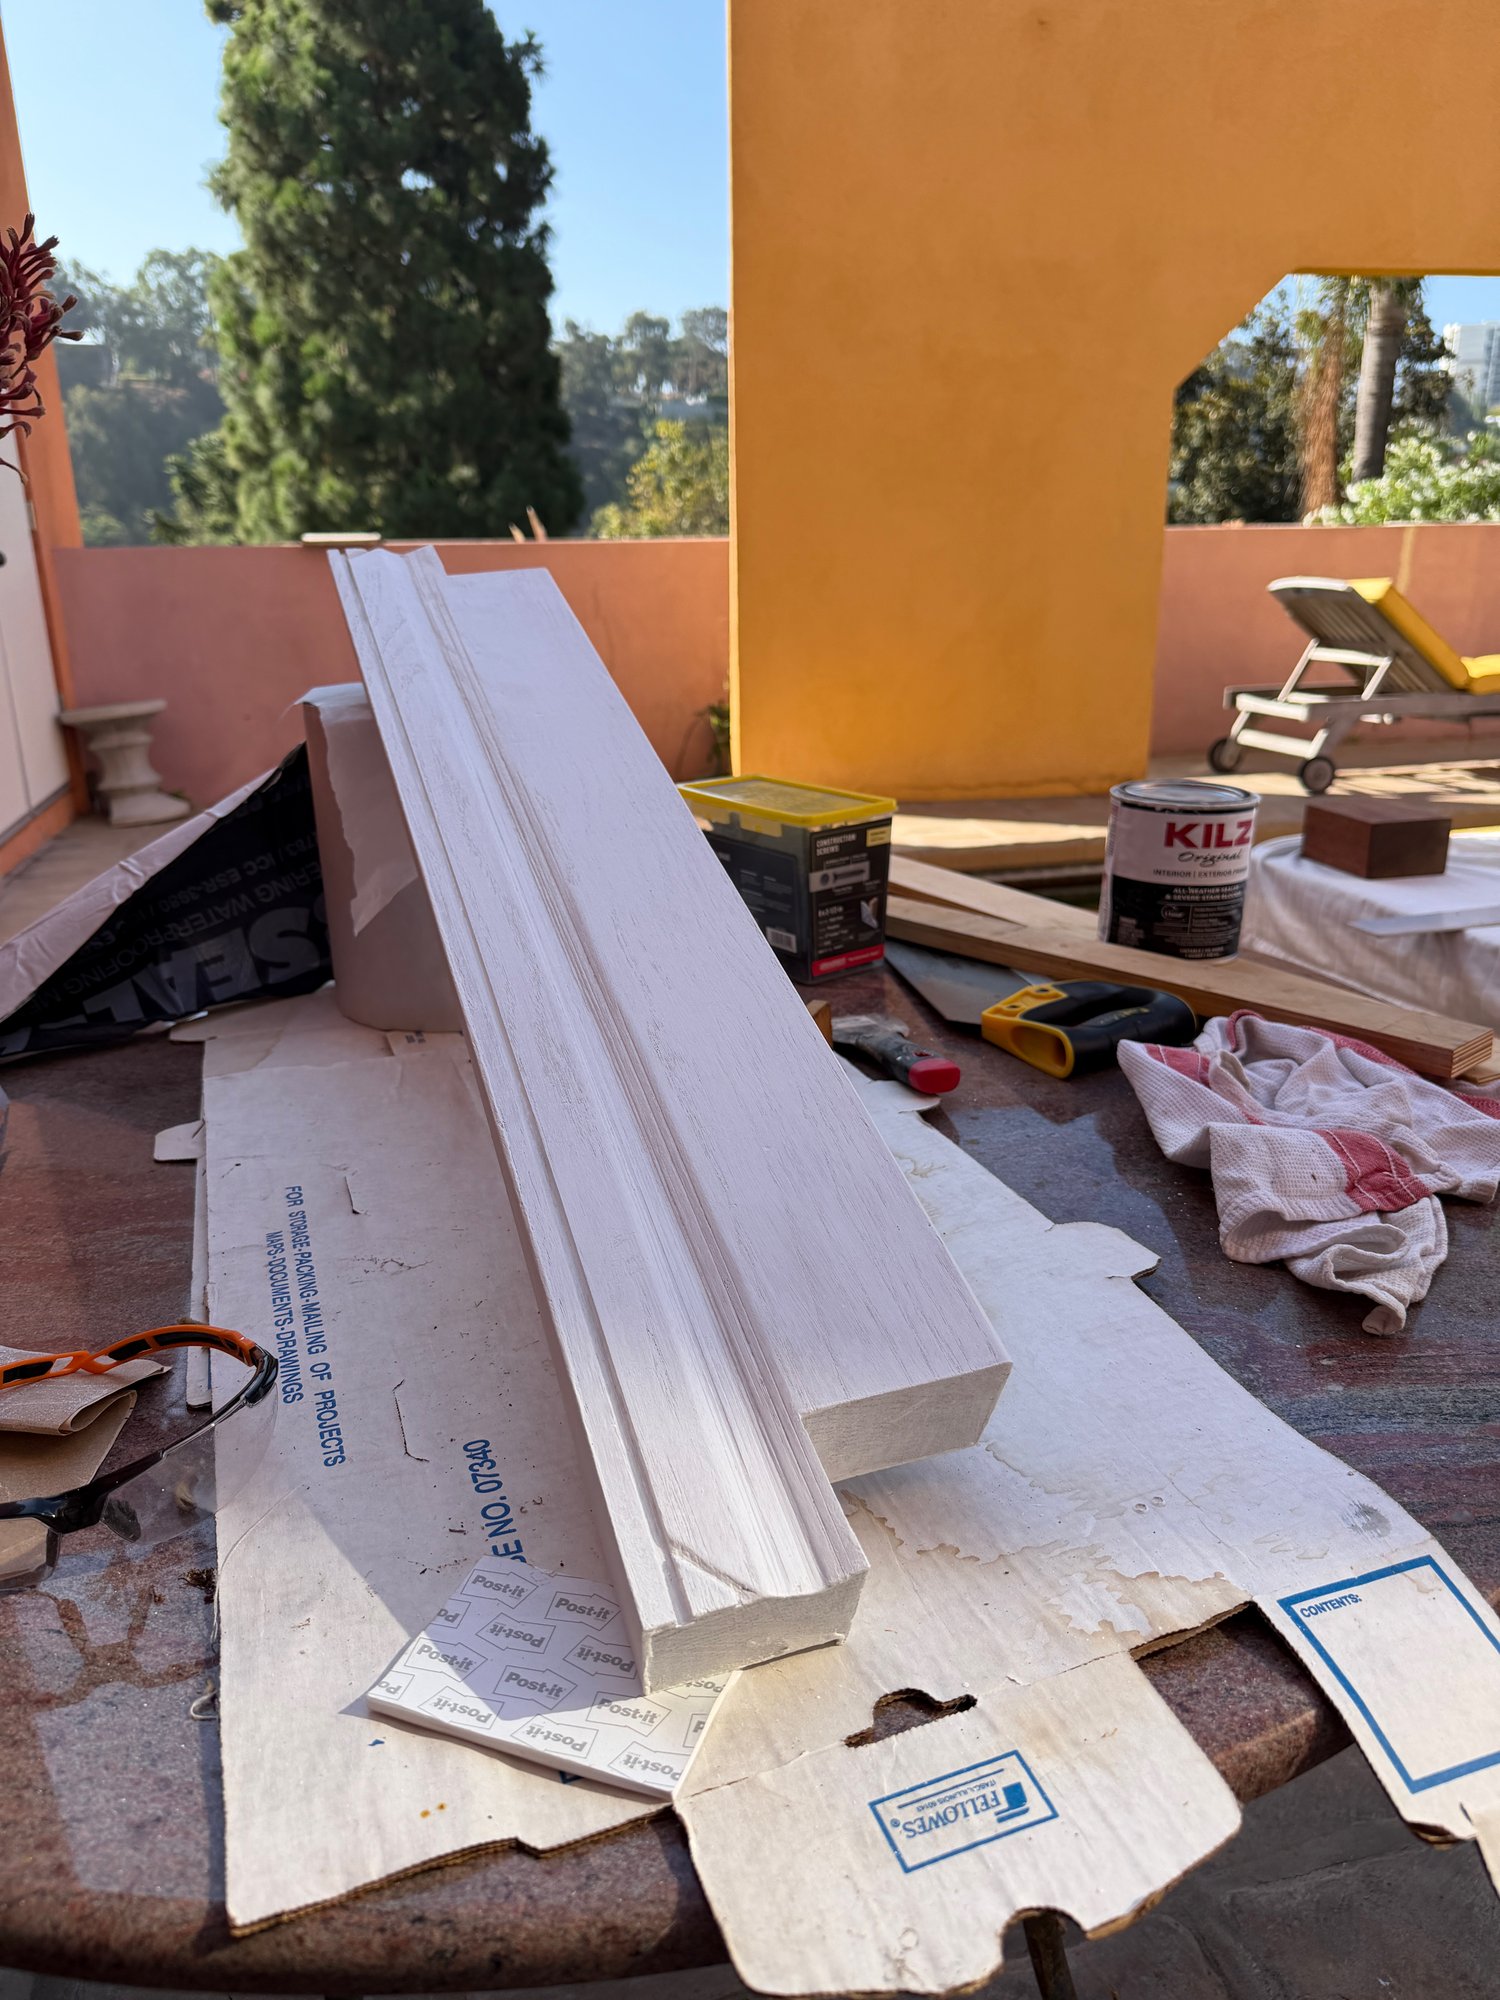
Many of the original mouldings are no longer made. So I invested in a $1,300 Festool track saw. Having a mill reproduce the parts would start with a $500 charge for each custom knife needed. So right from the start, the Festool essentially paid for itself, since I was able to make the new stucco mouldings and sill myself.
I also found a piece of white oak in House of Hardwood’s “sale” bin for $20. It was just big enough for me to shape a far more robust sill. (The original sill was entirely rotted through.)
July
Window Restoration Work
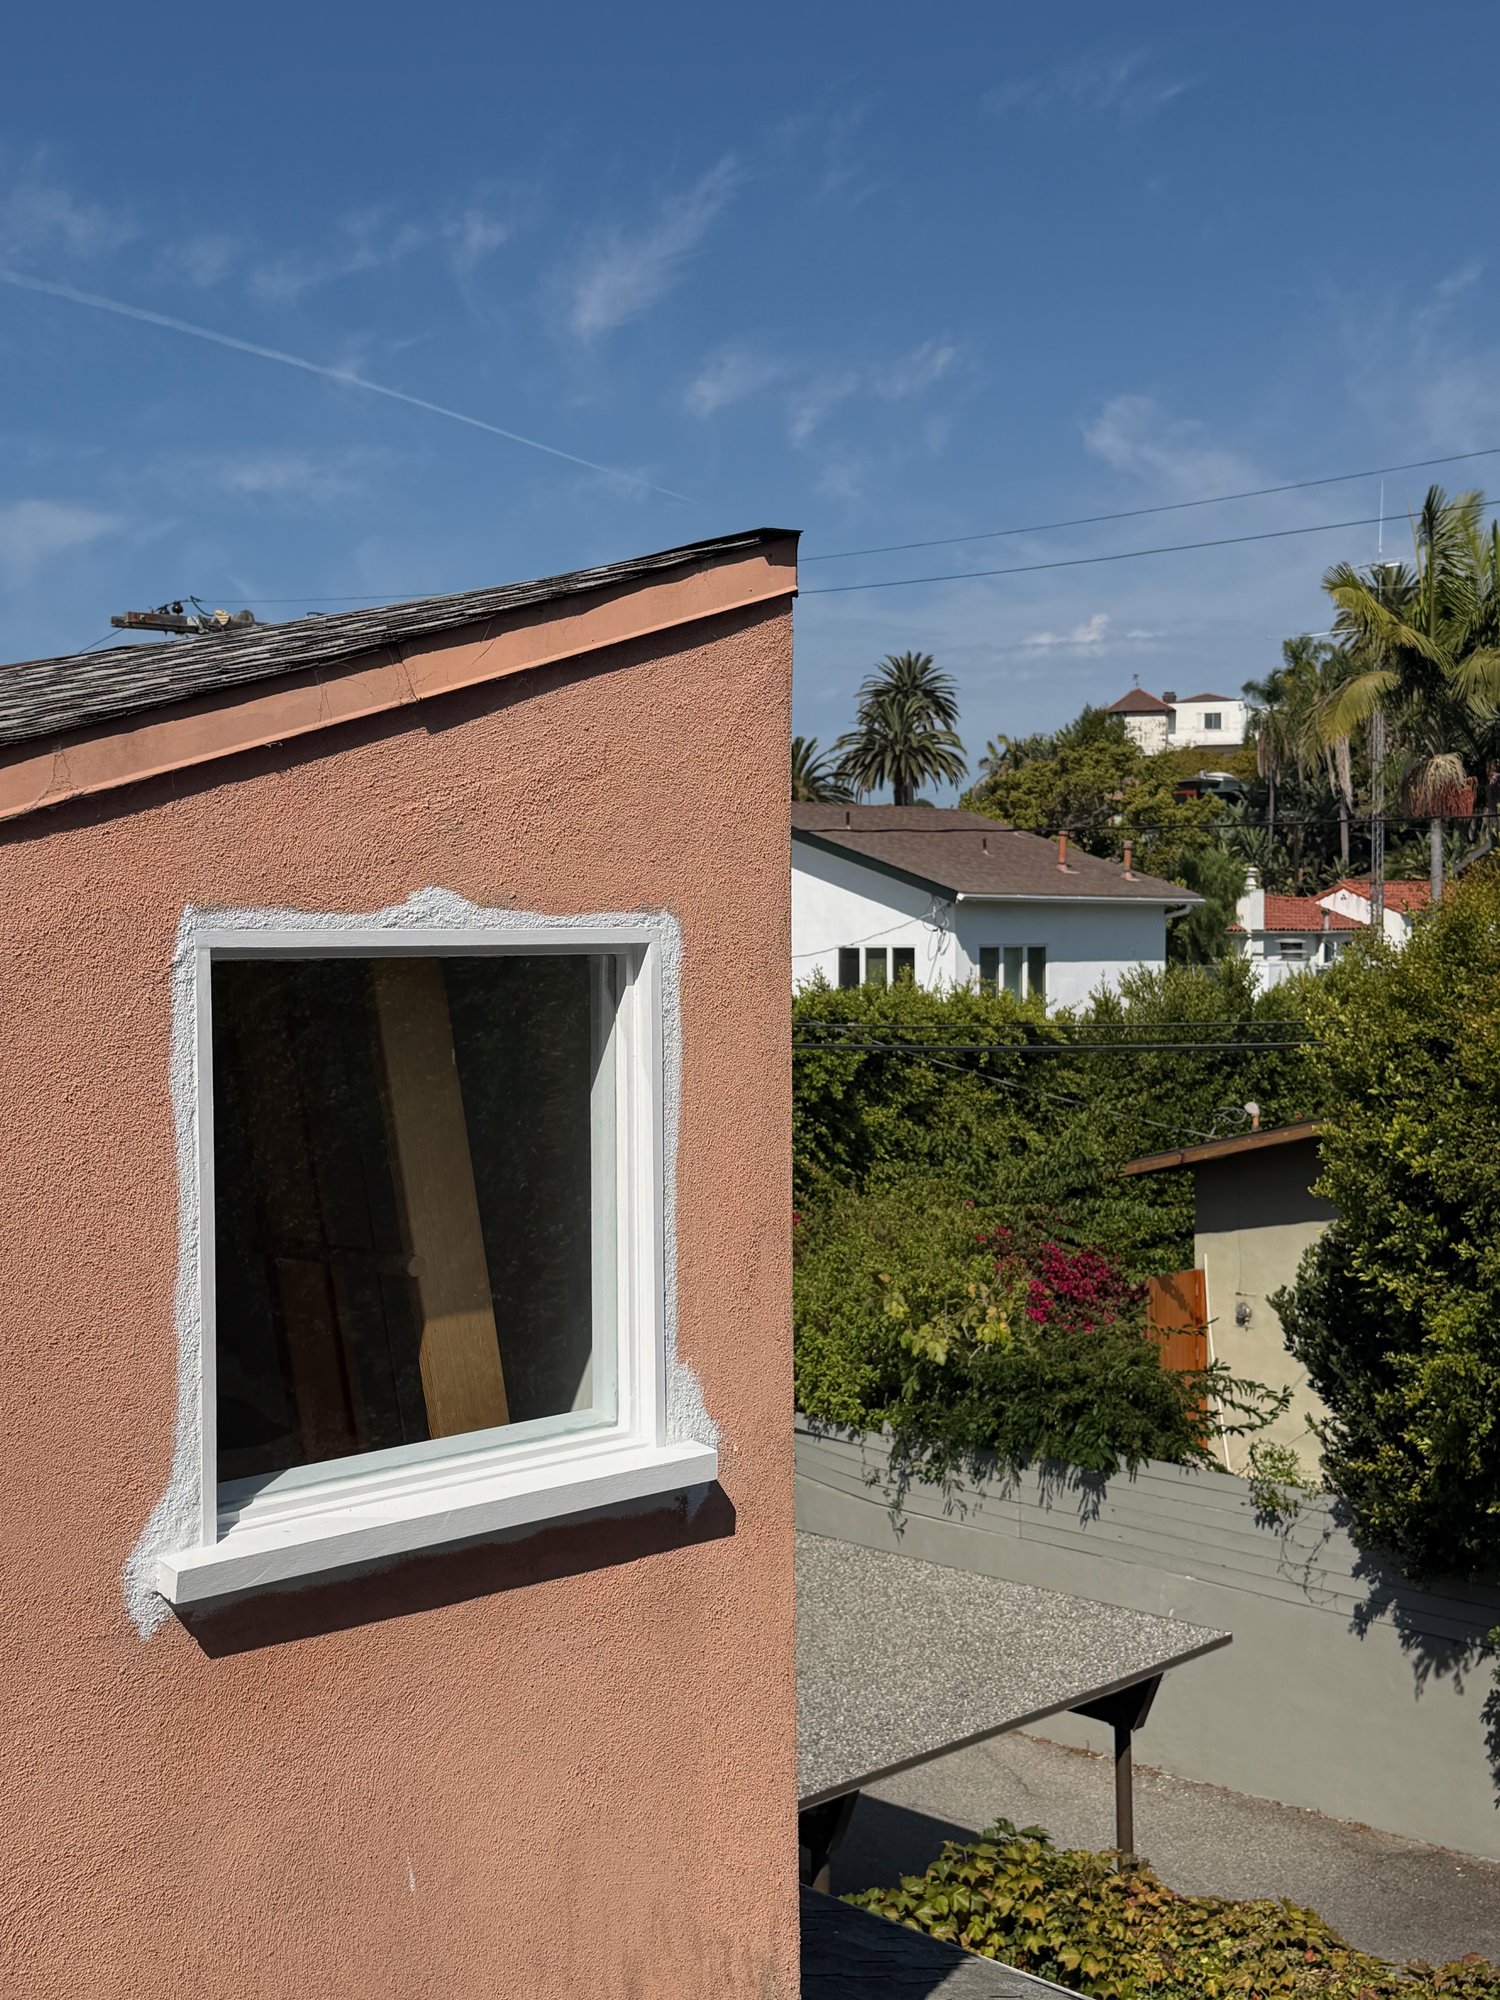 After
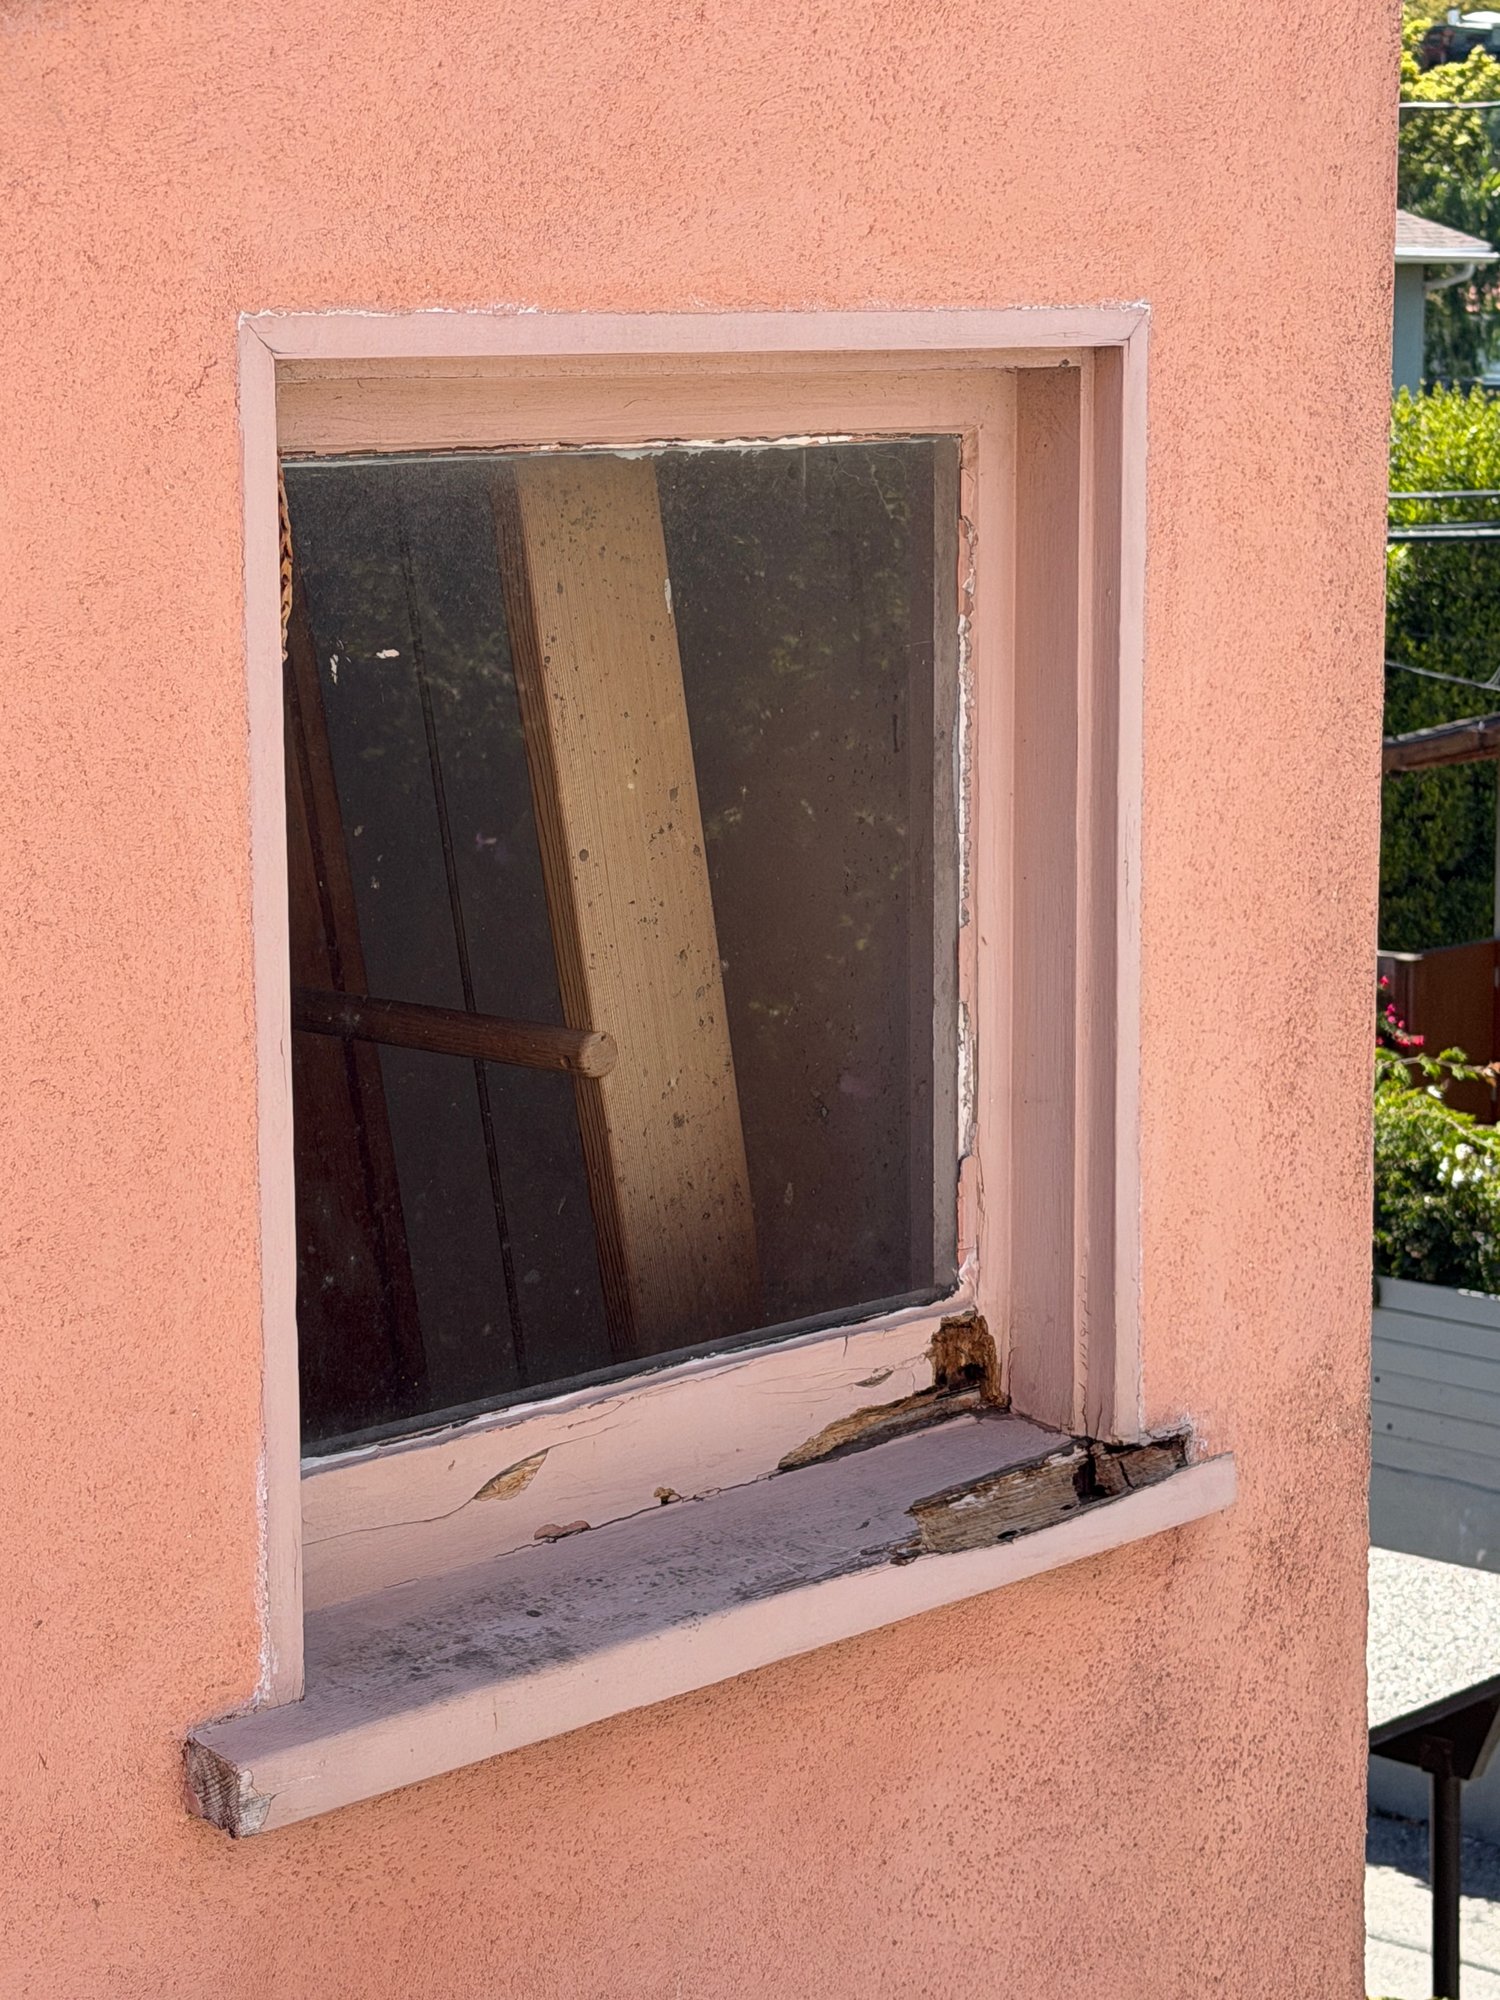 Before
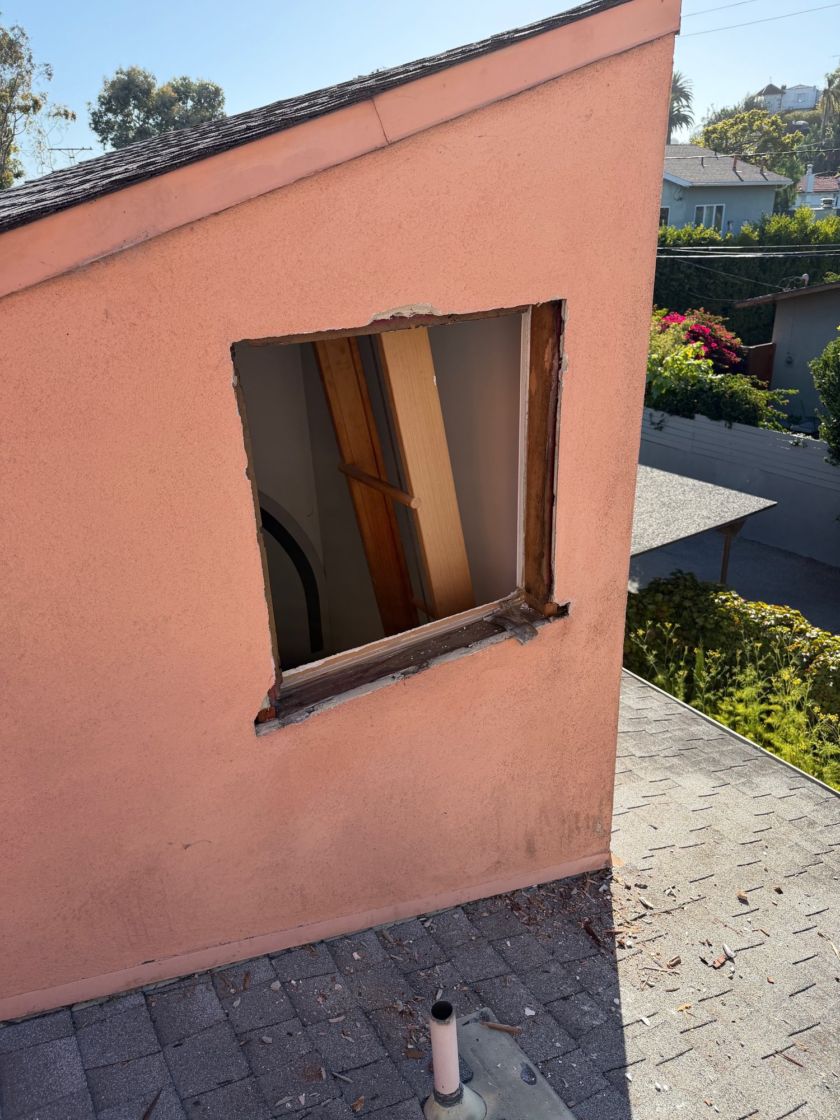
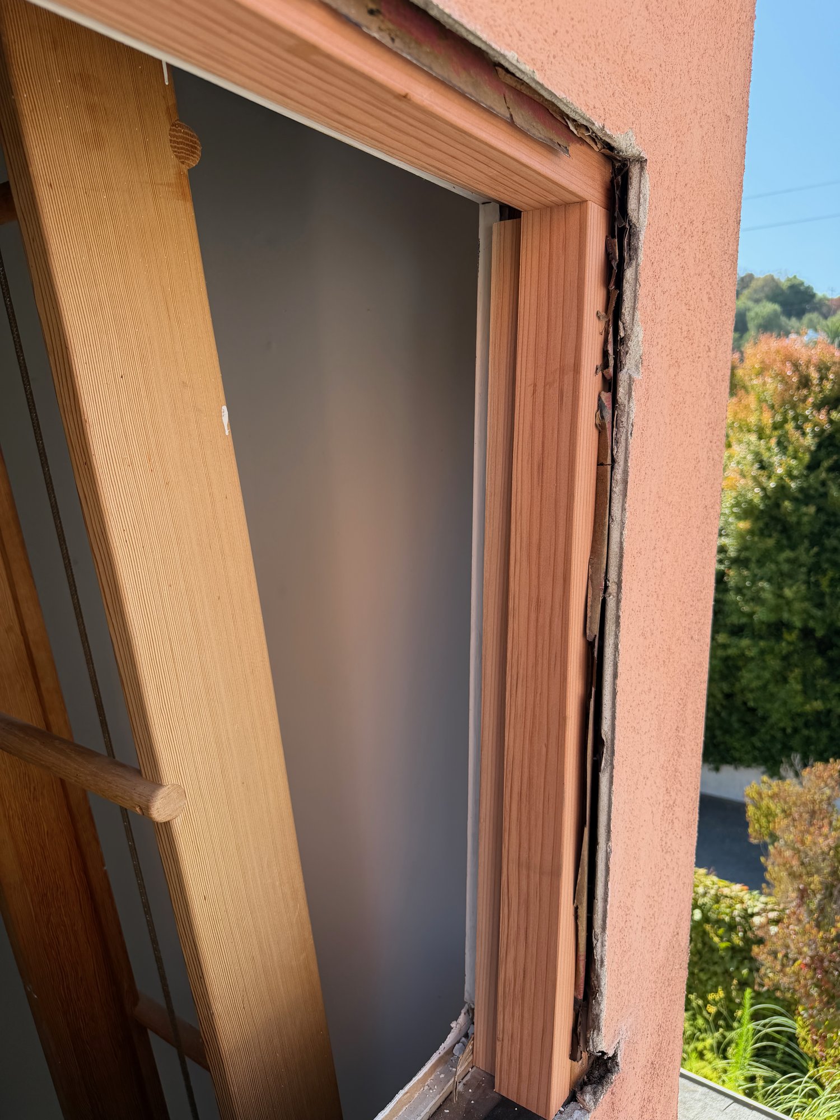
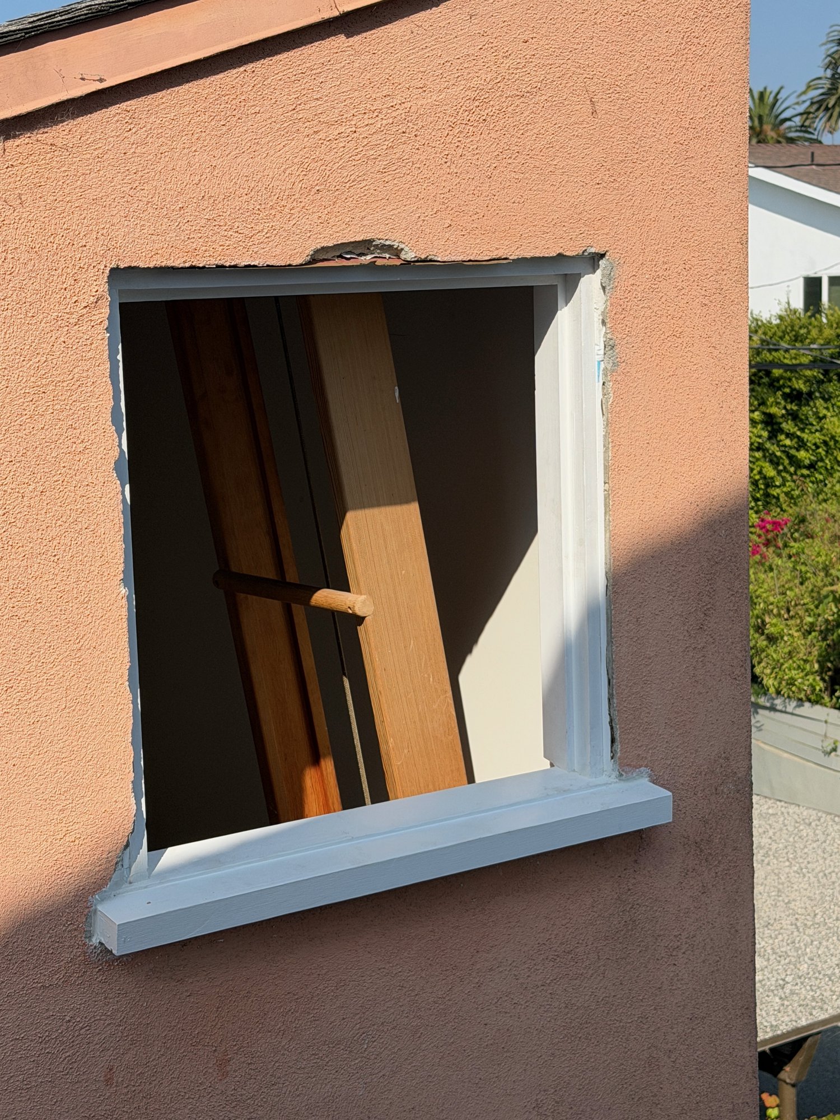
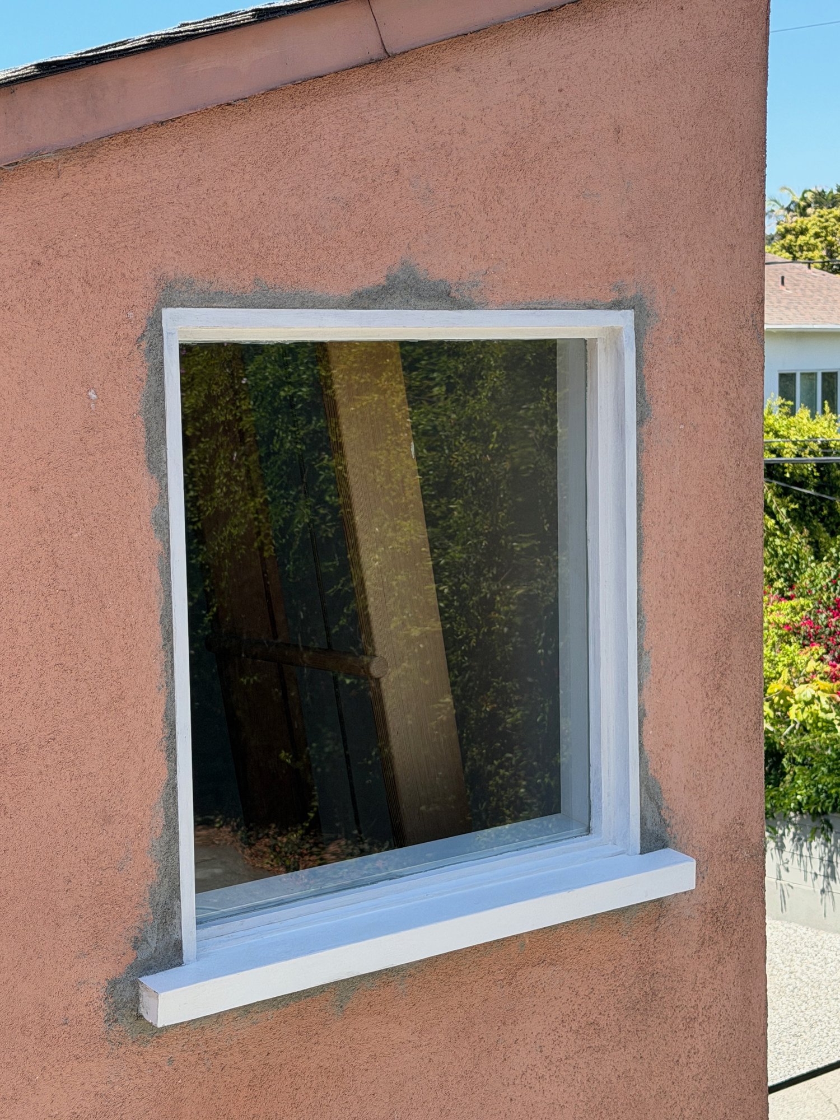
Burns House loft window: before and after, summer 2026
July
Window Restored!
July
Door Restoration Work
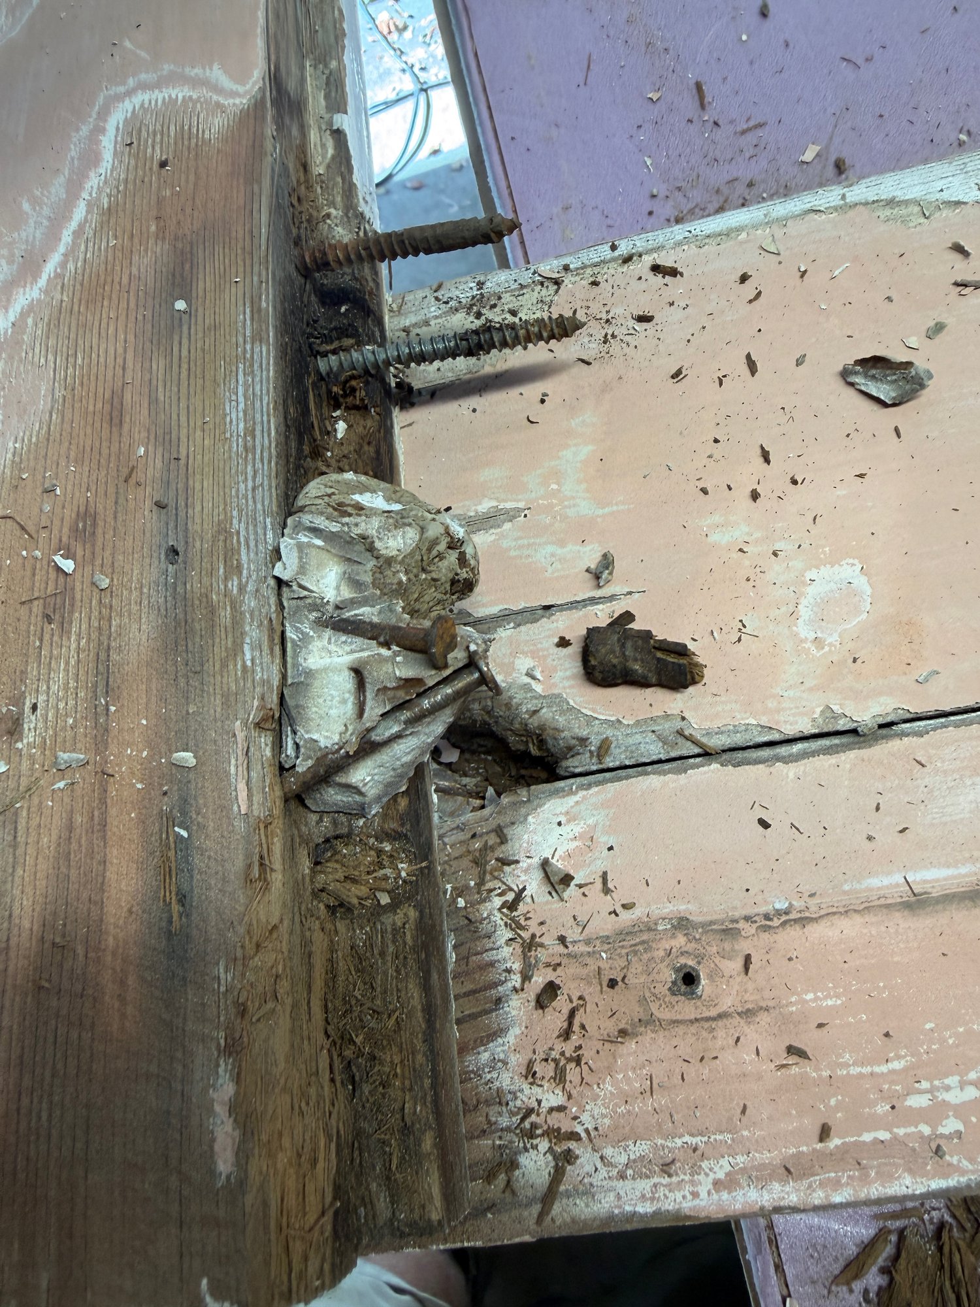
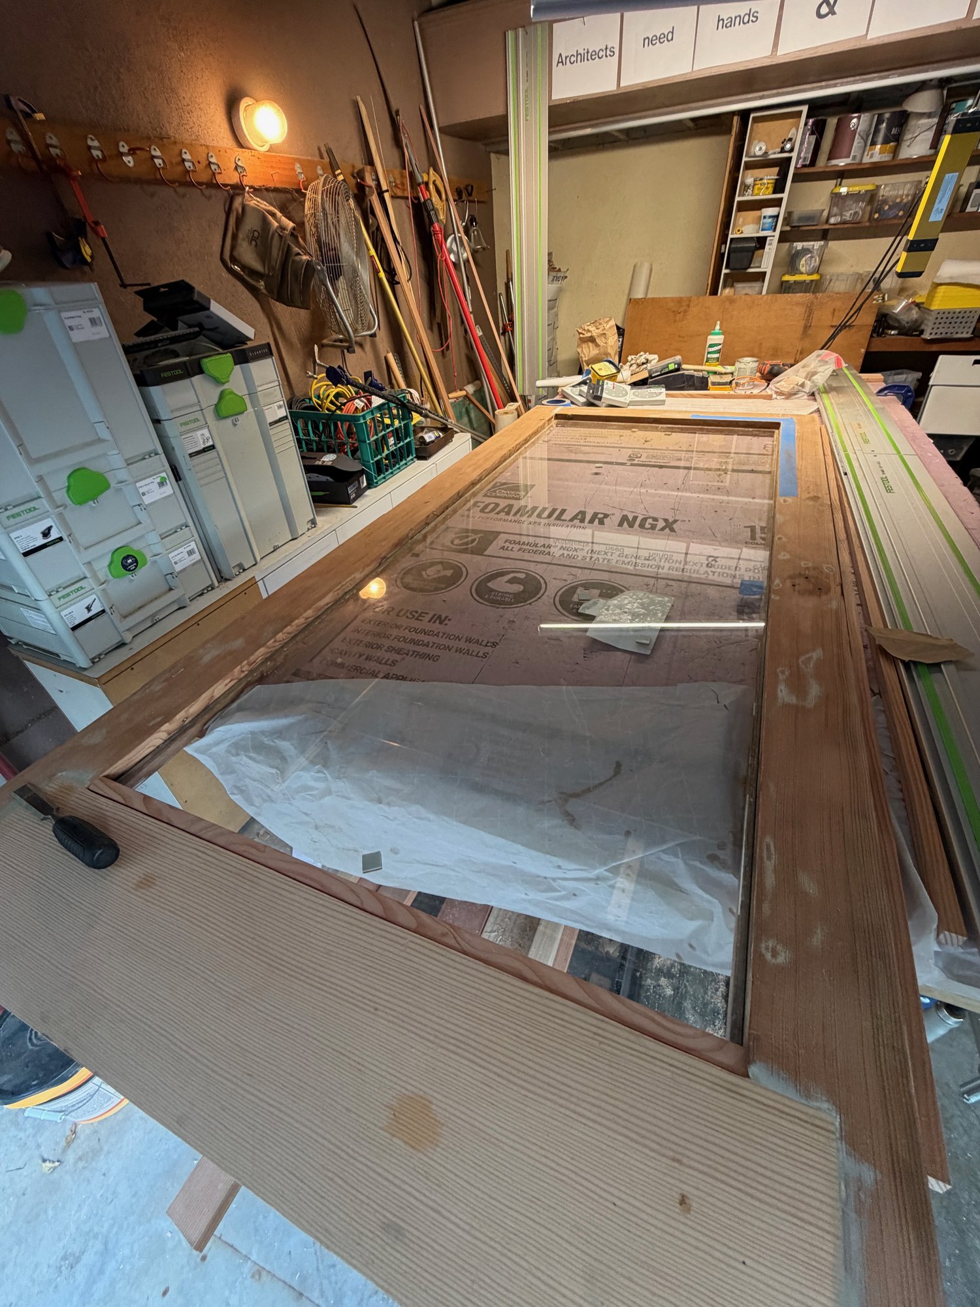
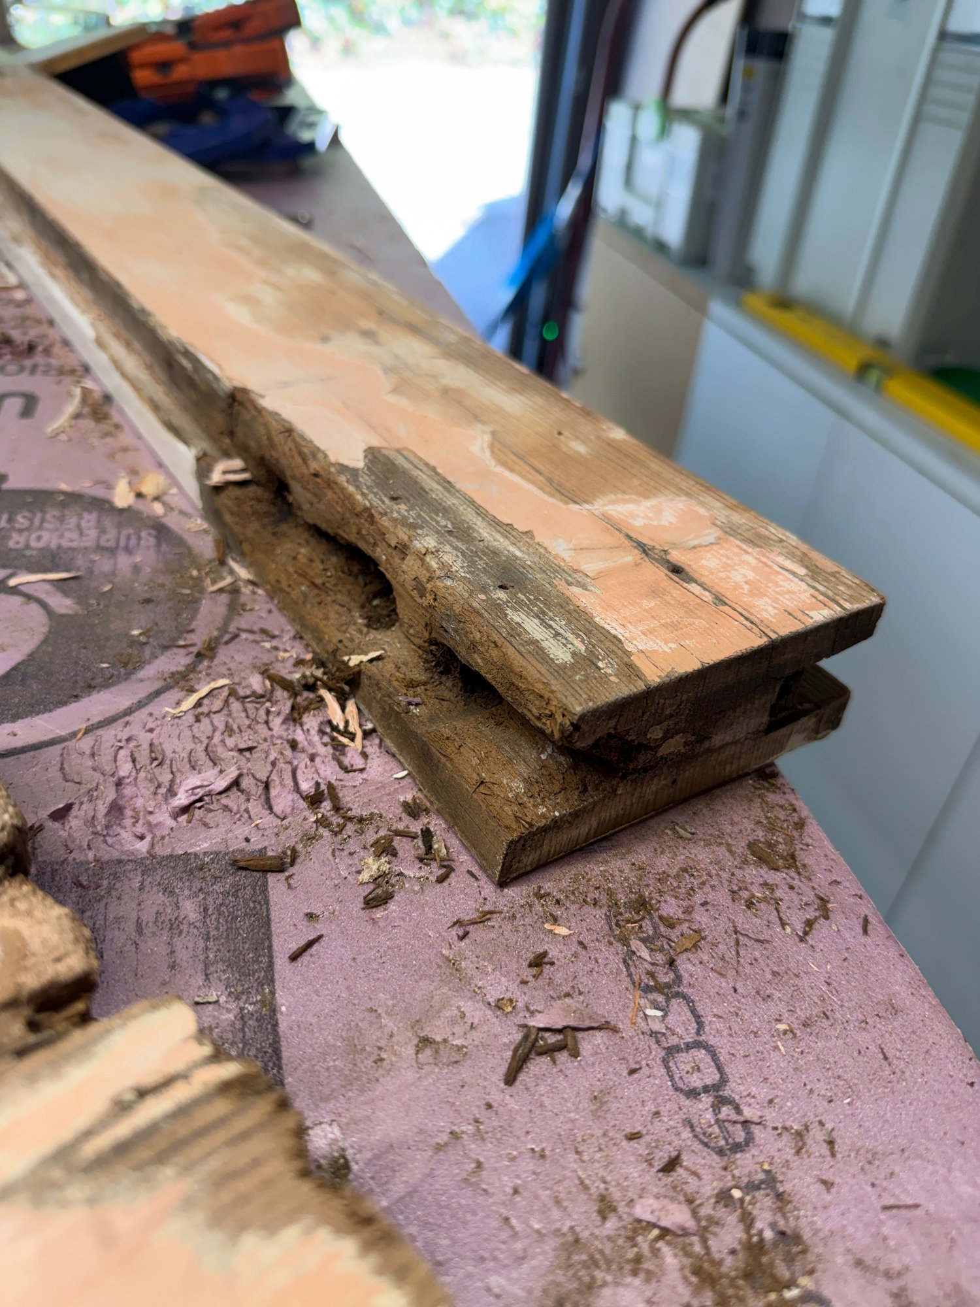
The glass door leading into the organ dais was in the worst shape because of exposure and standing water on an adjacent patio. So I removed the door from its hinges to better study it in the workshop and determine the best course of preservation.
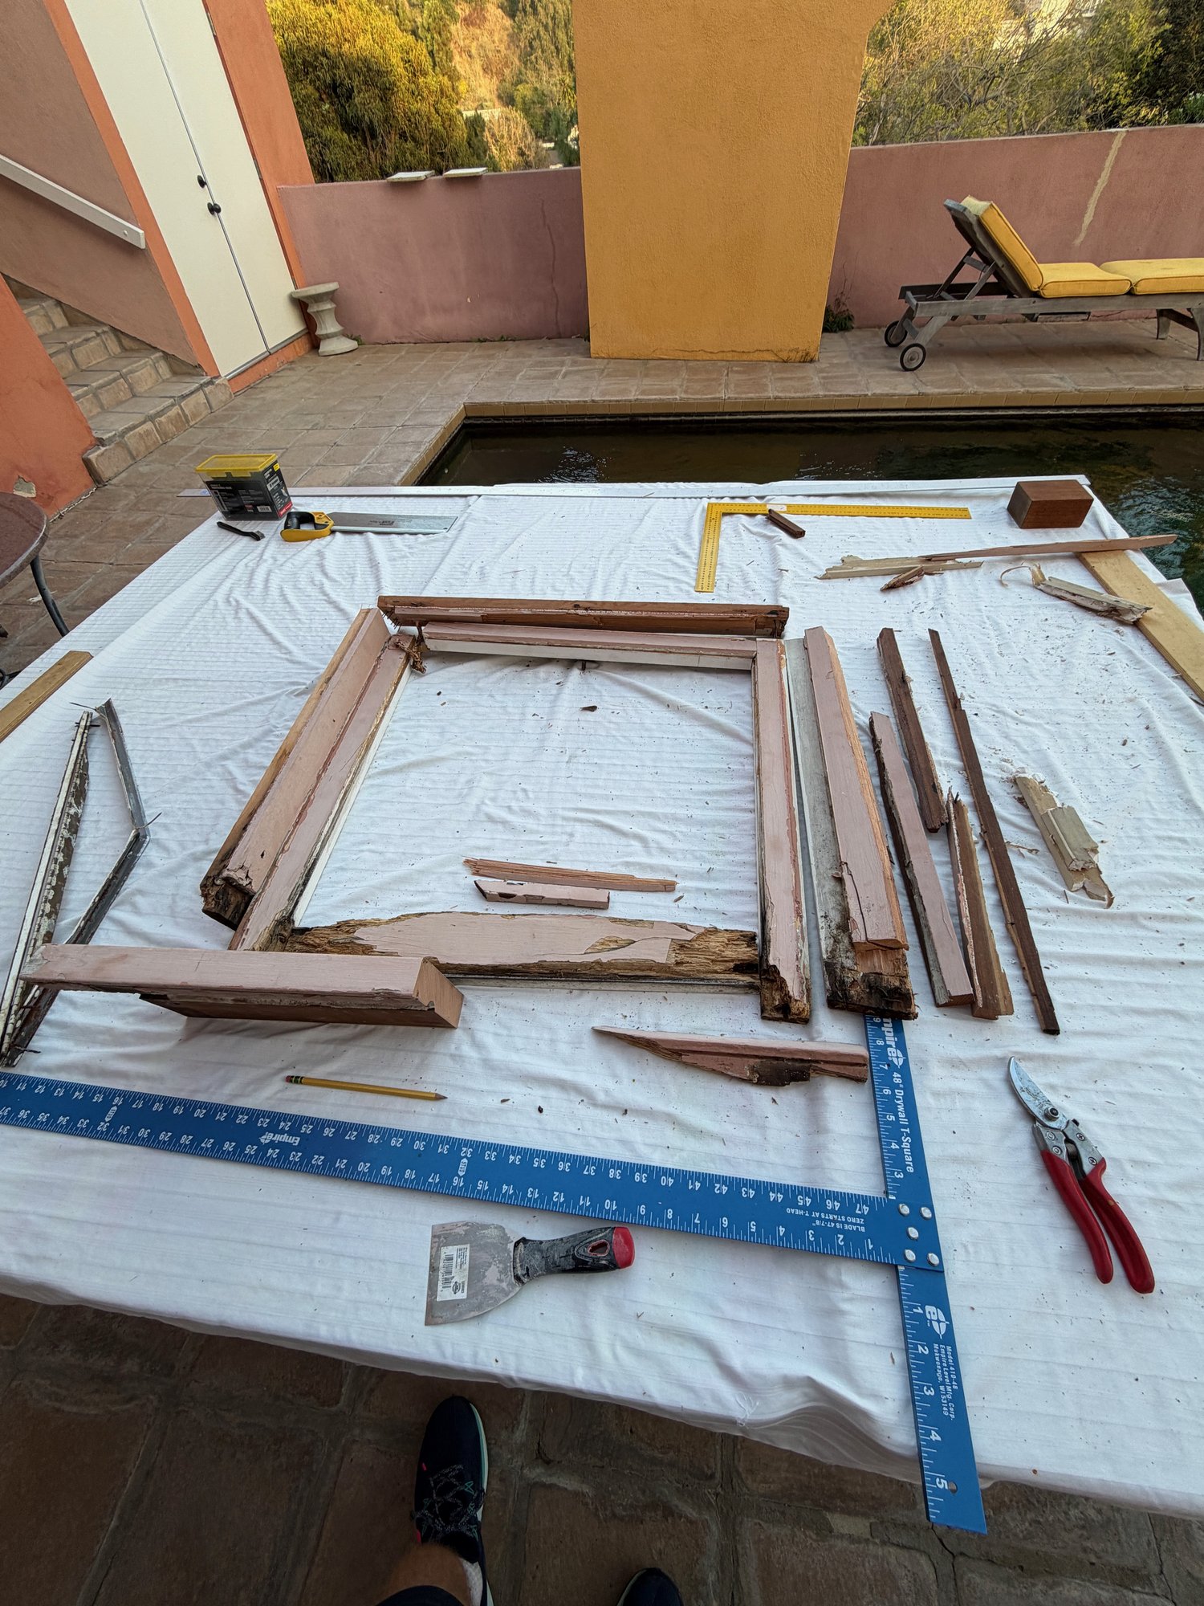
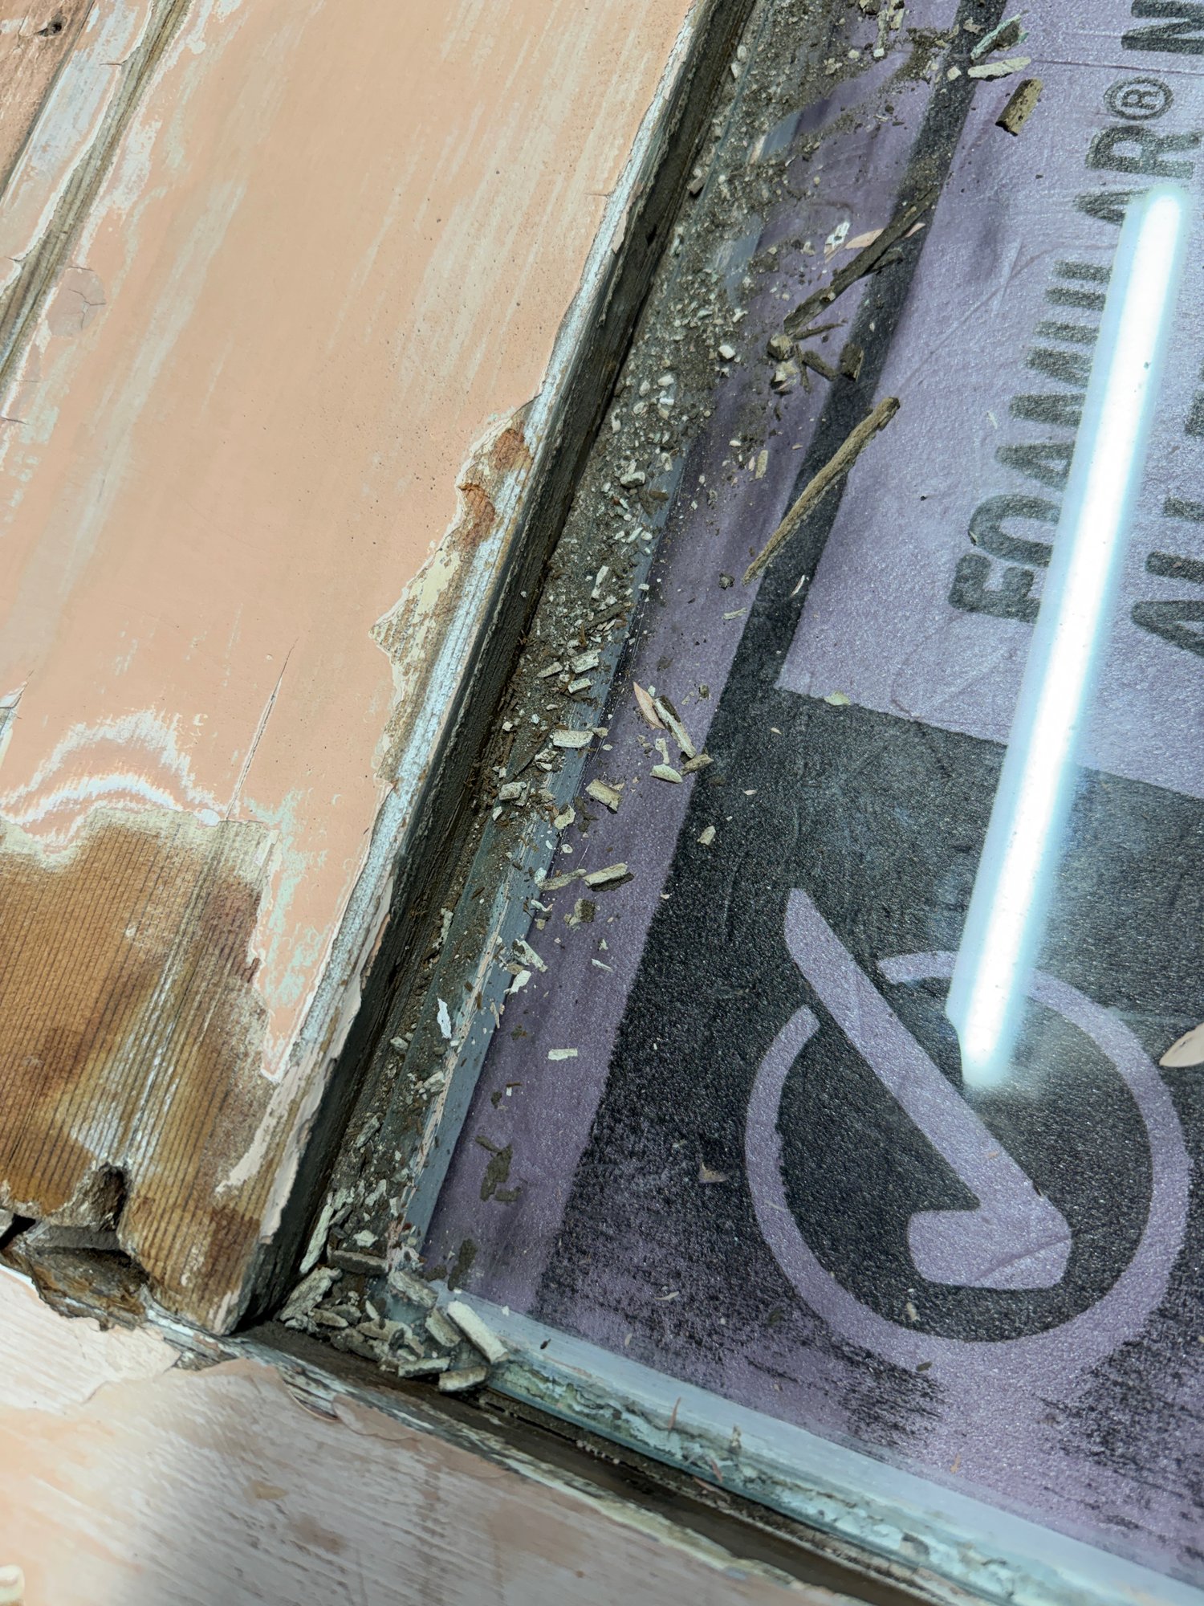
The entire lower rail and the bottoms of the stiles were entirely rotten, too far gone to attempt filling. The glass stops were also beyond restoration.
Evidently, there was an earlier restoration attempt that was poorly conceived and executed.
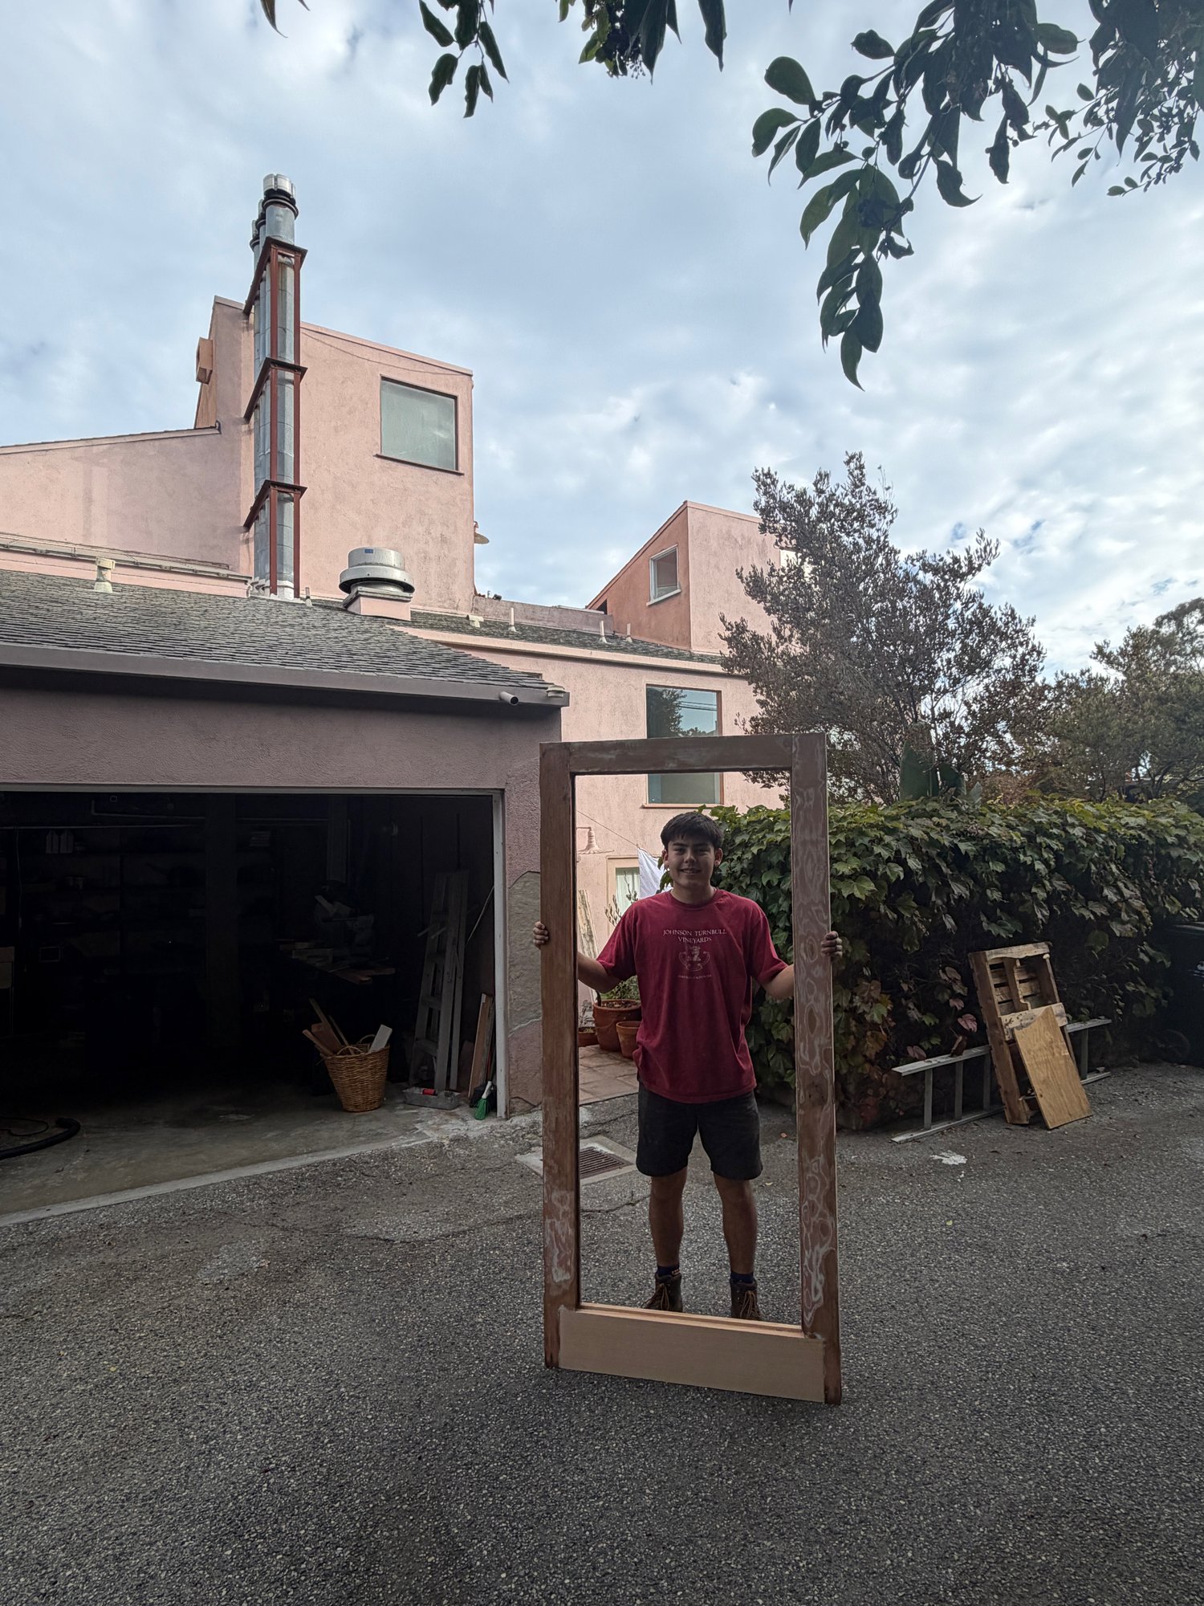
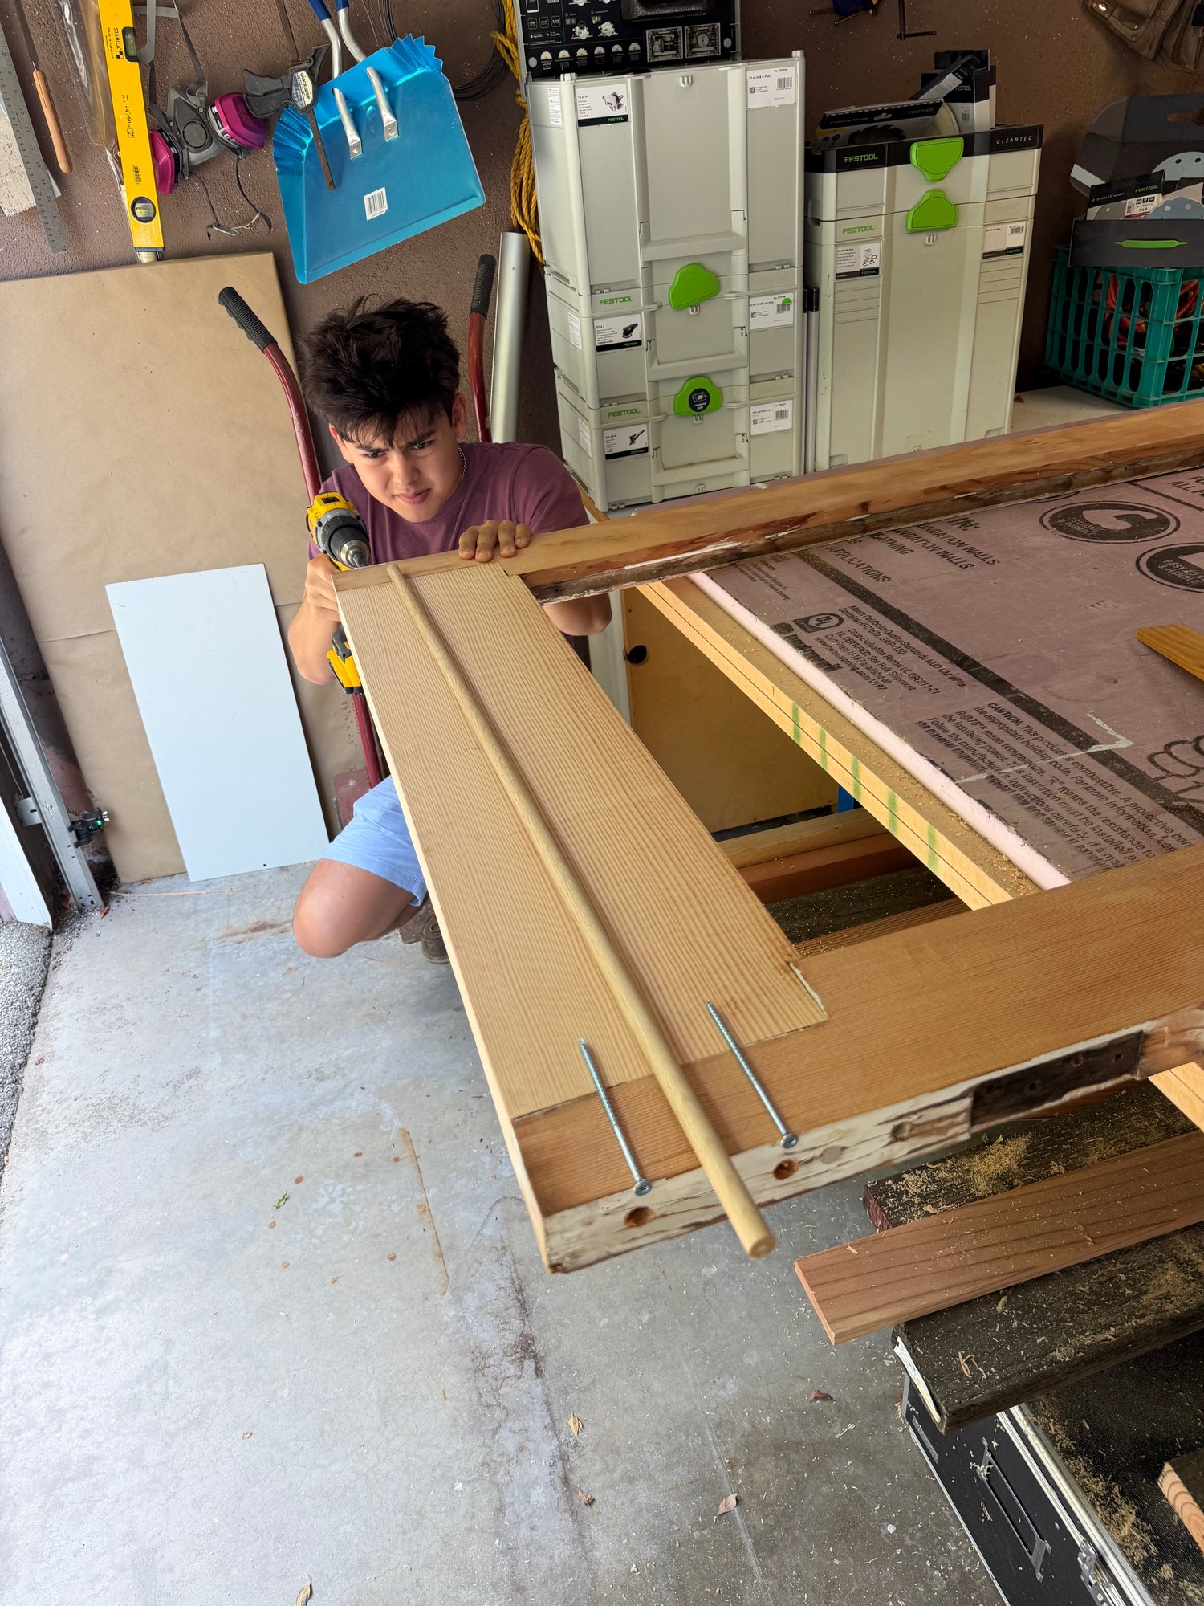
The best approach would be to remove the stops and carefully cut the rotten sections out of the stiles. Then entirely new bottom rail would unify and strengthen the door frame.
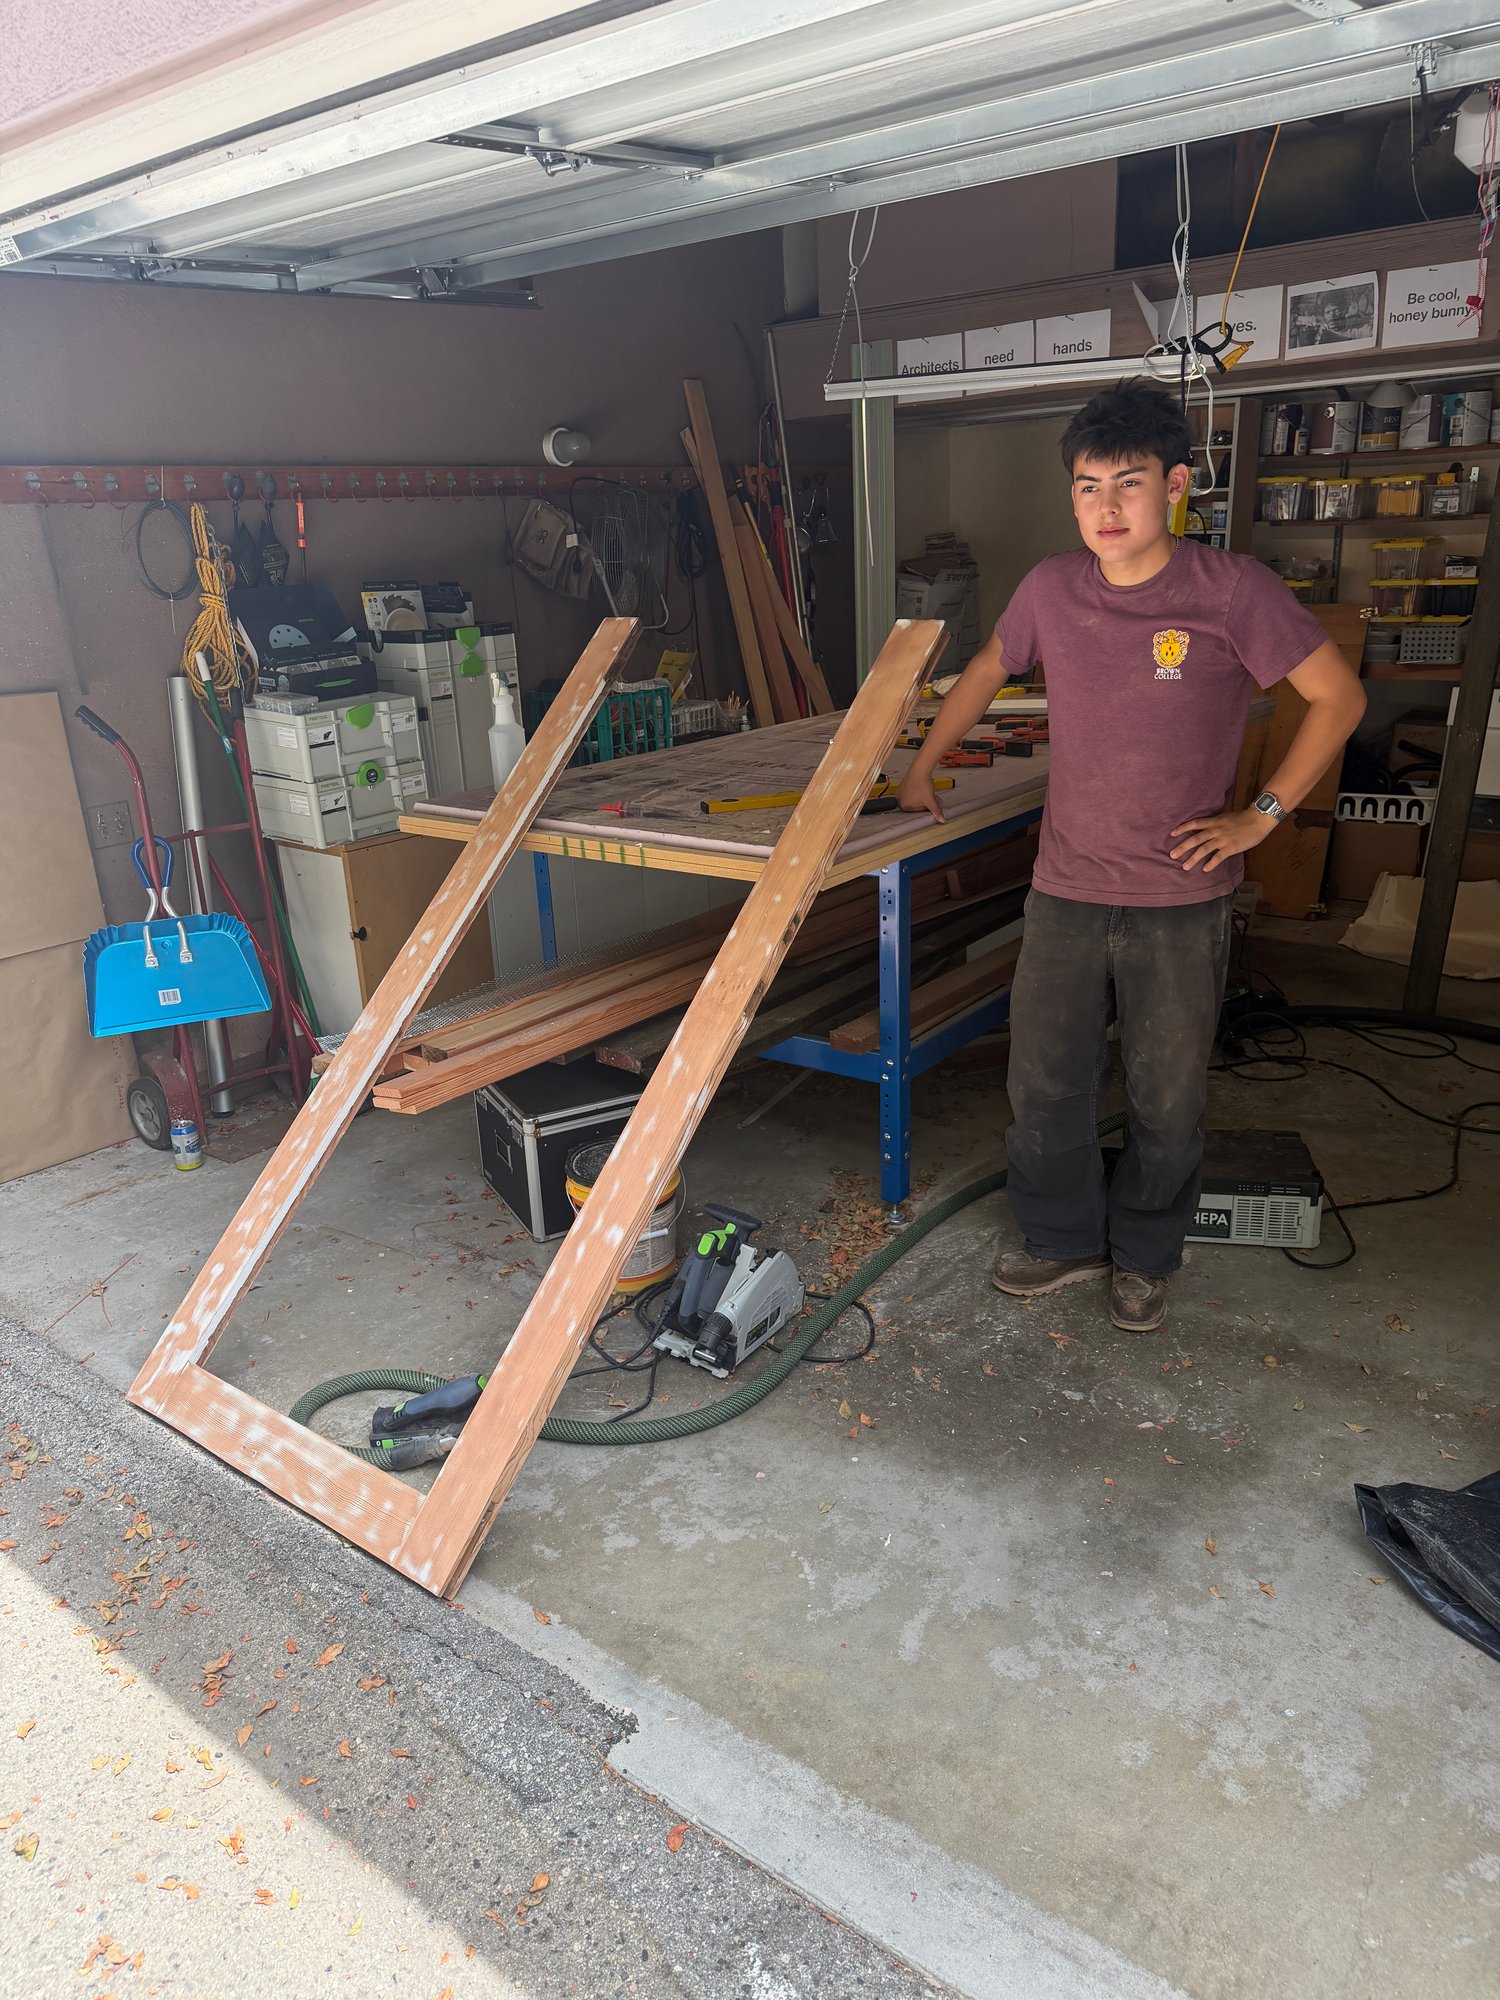
Work began with the removal of all of the layers of primer and paint.
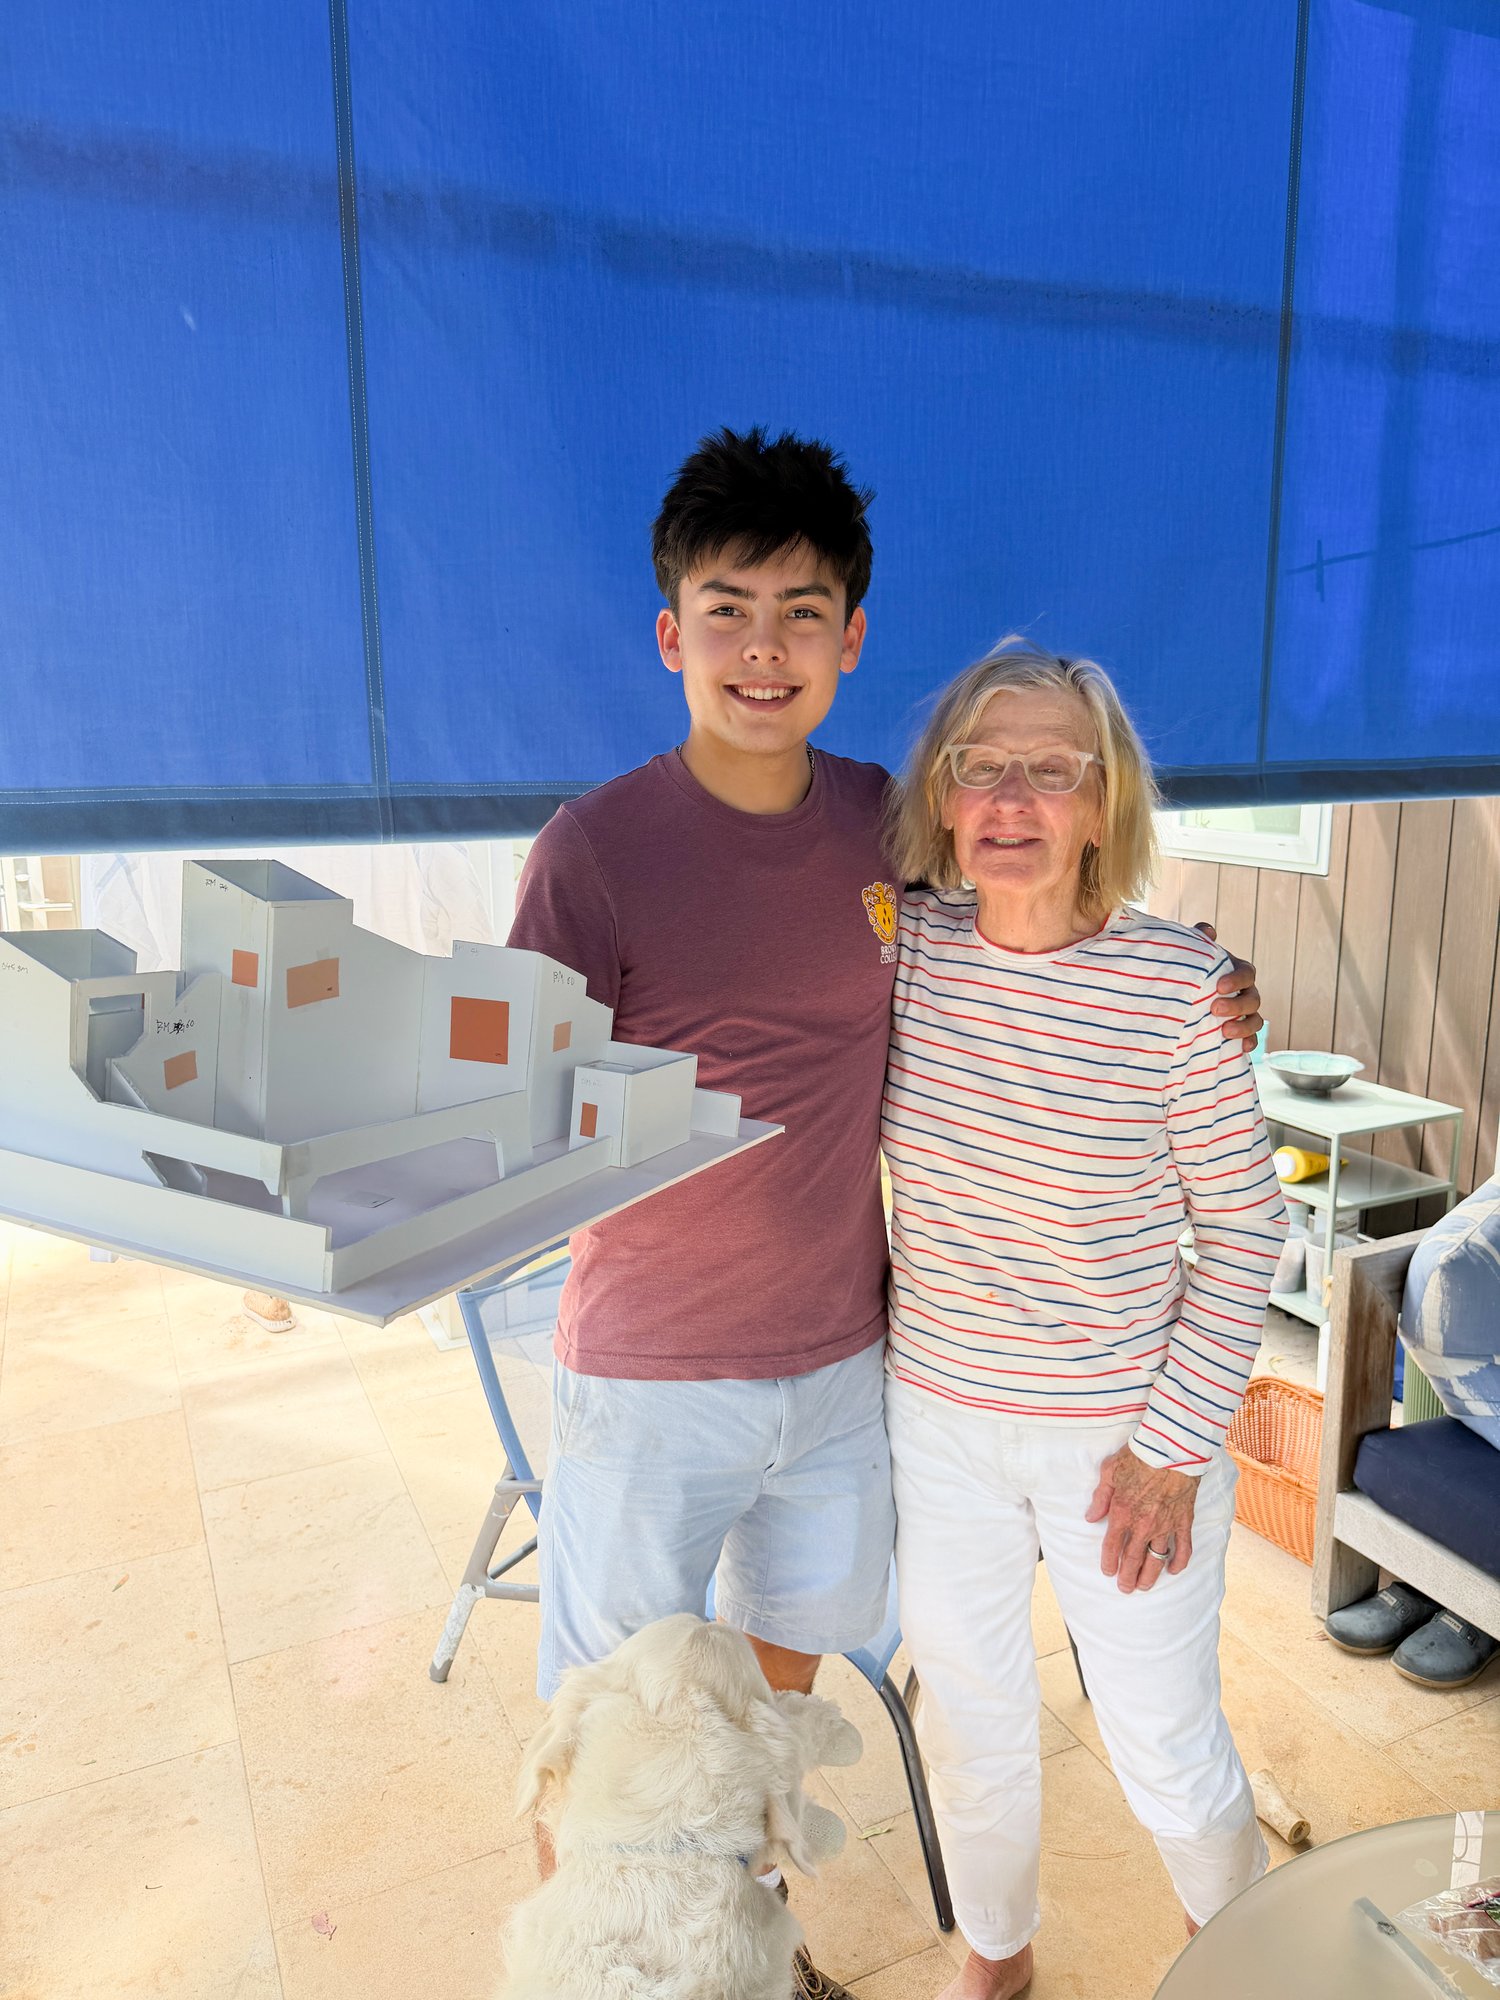
Just as I started the door project, Seiji Ishiguro, a 2nd year architecture student at Rice University, arrived for a 3-week internship!
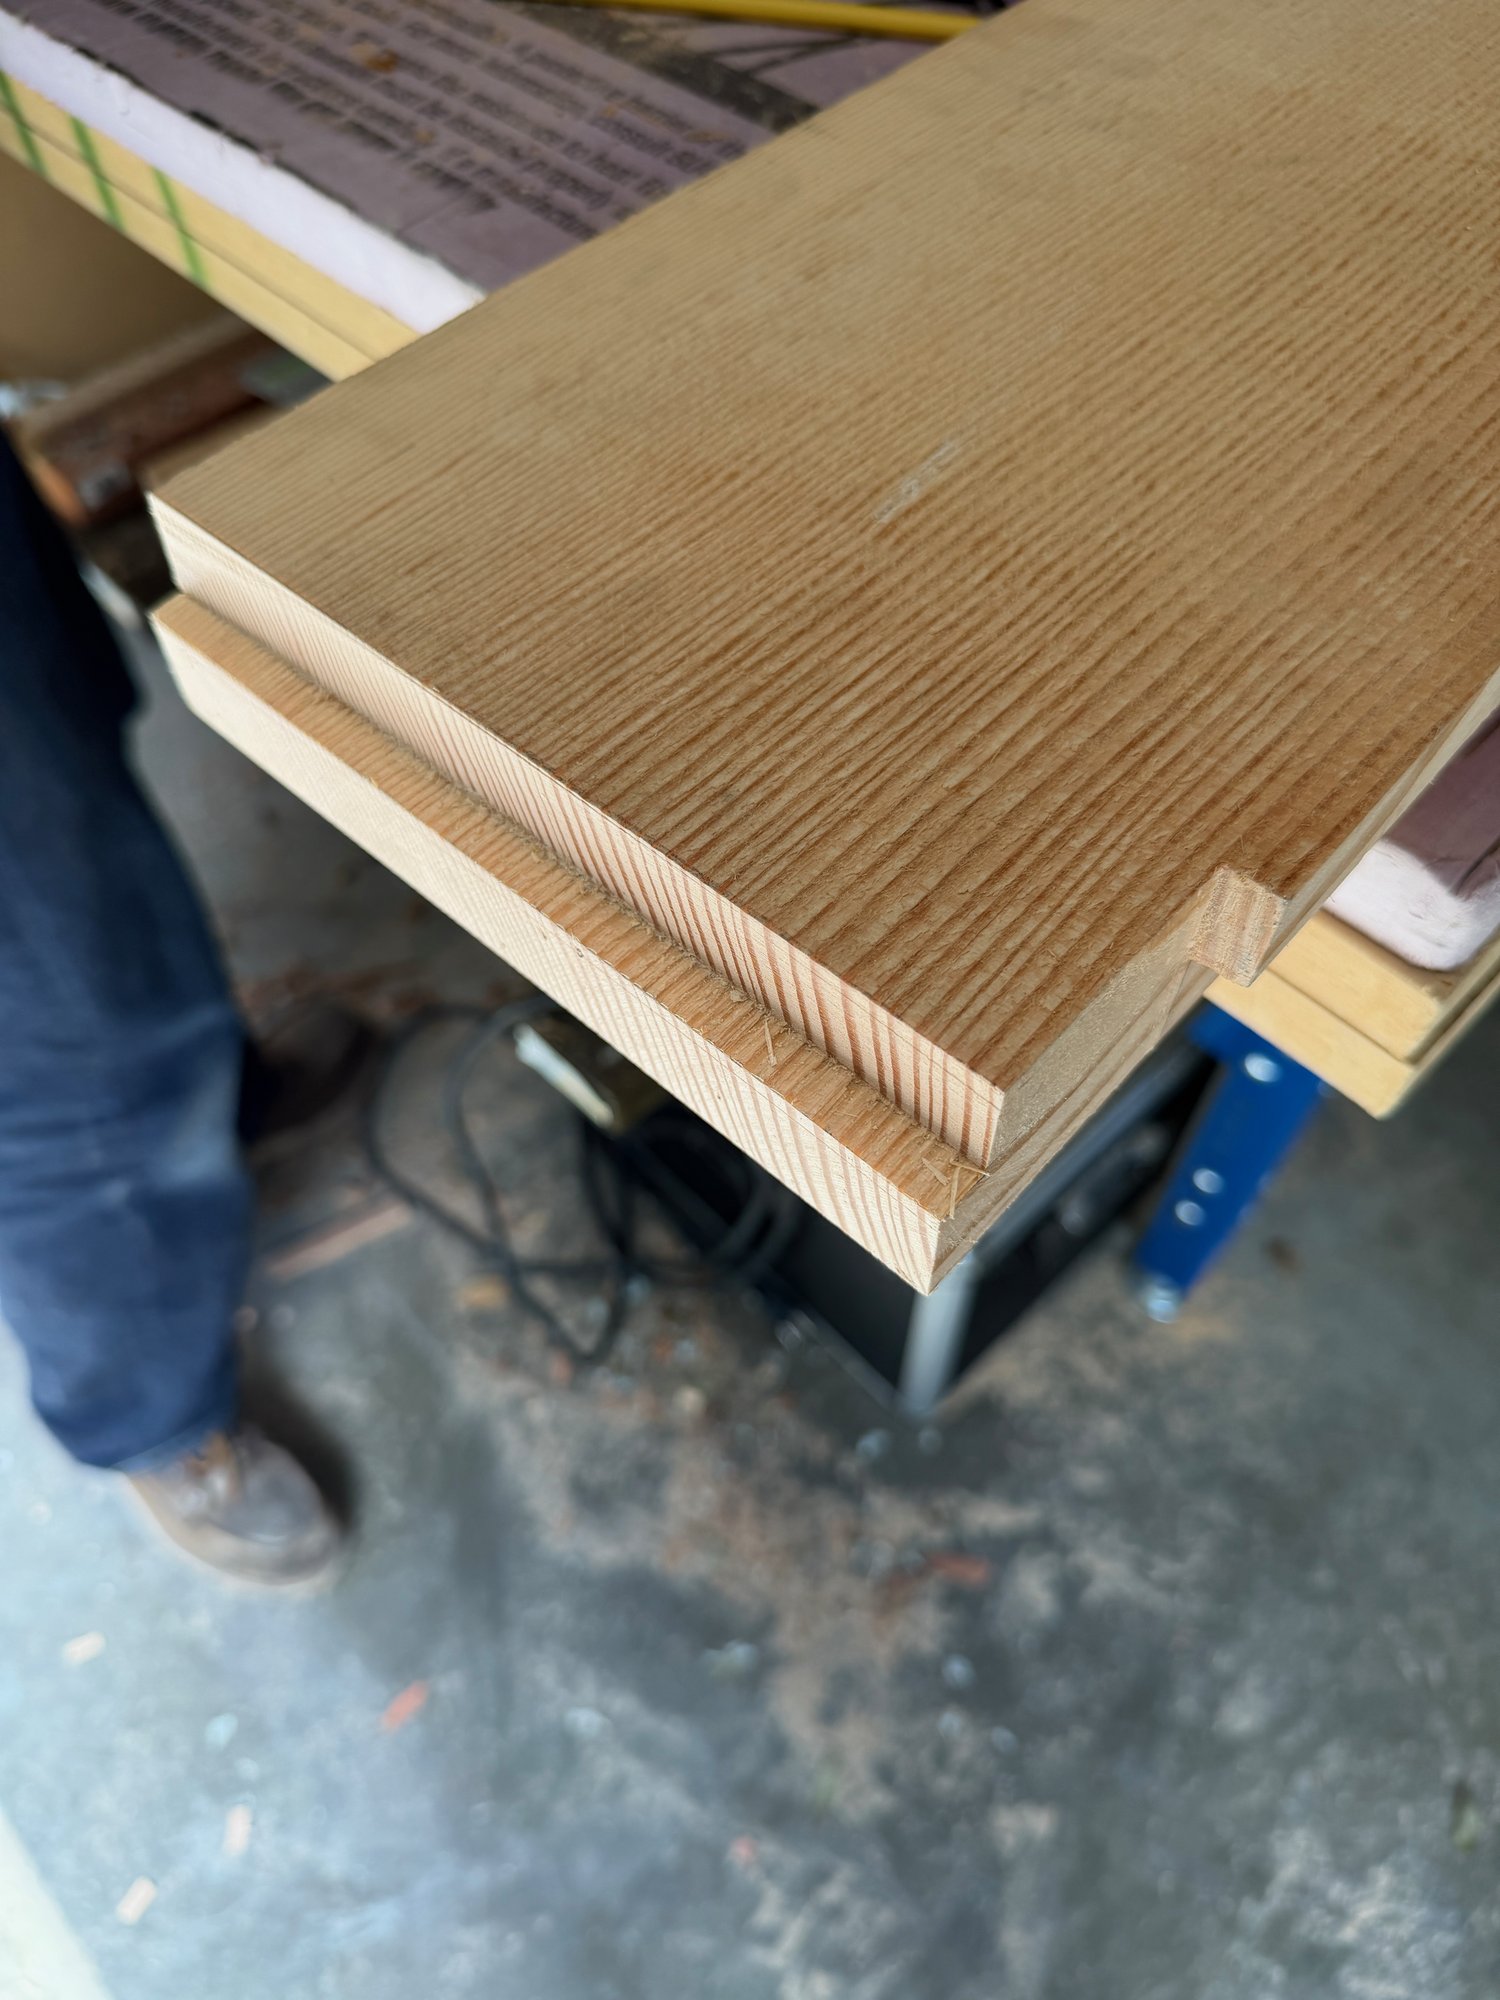
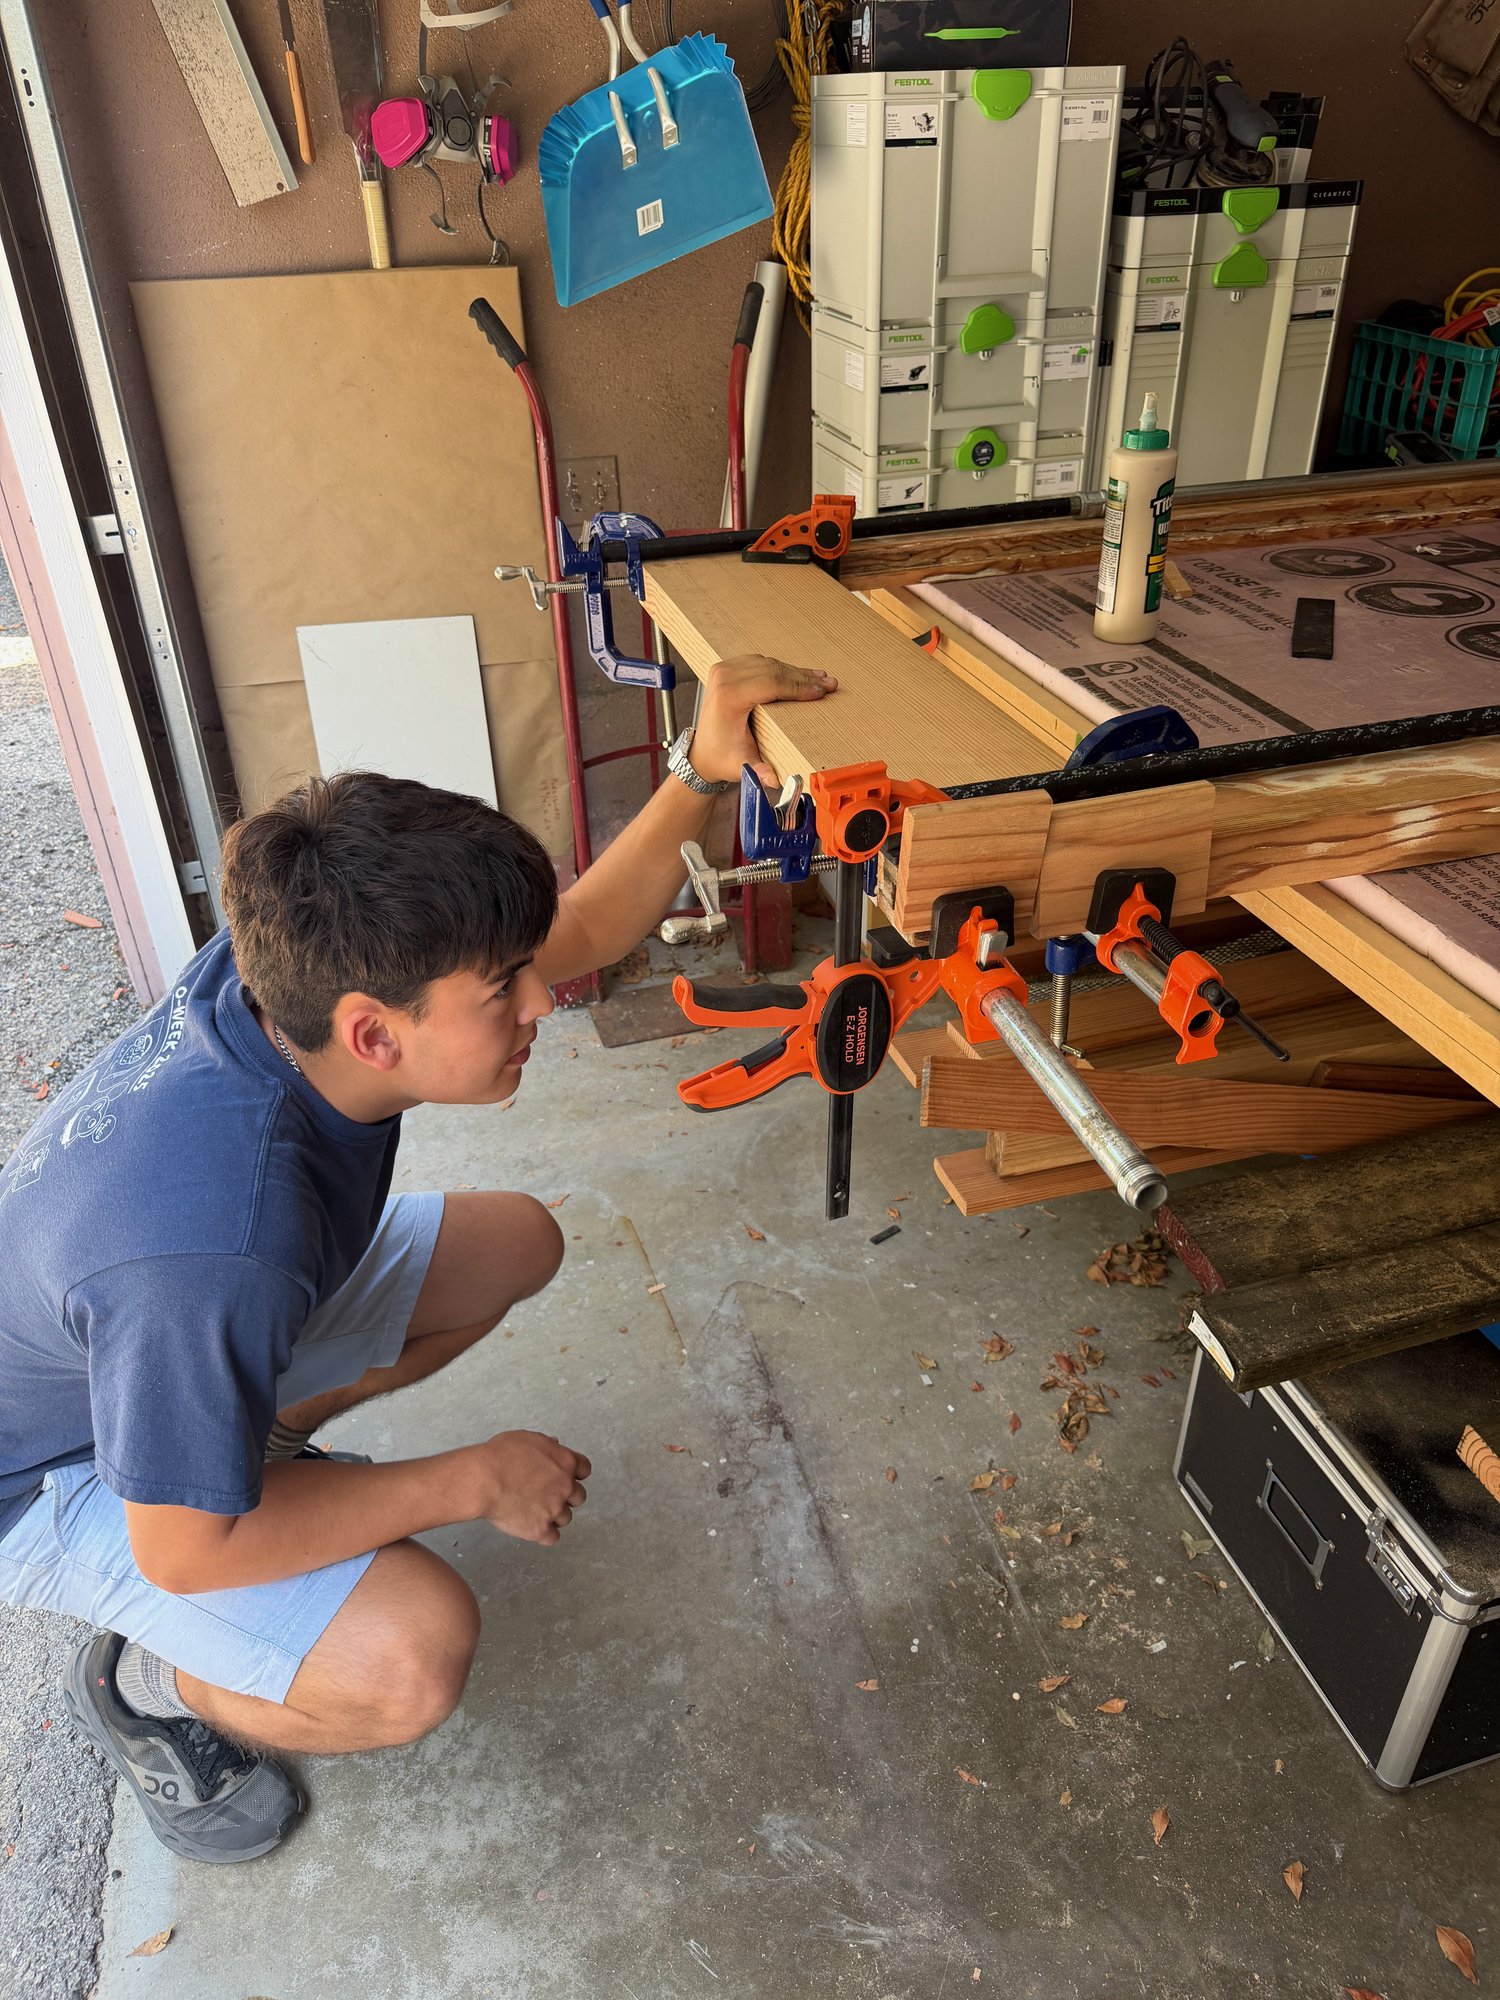
Seiji is a fantastically enthusiastic and skilled young person who would devote most of his time to the door project. He started by cleaning and honing all of our dull chisels. Since the original timber stock was more generously dimensioned, we would need to plane down the new Doug Fir rail, which would then be joined and pegged into the notched stiles.
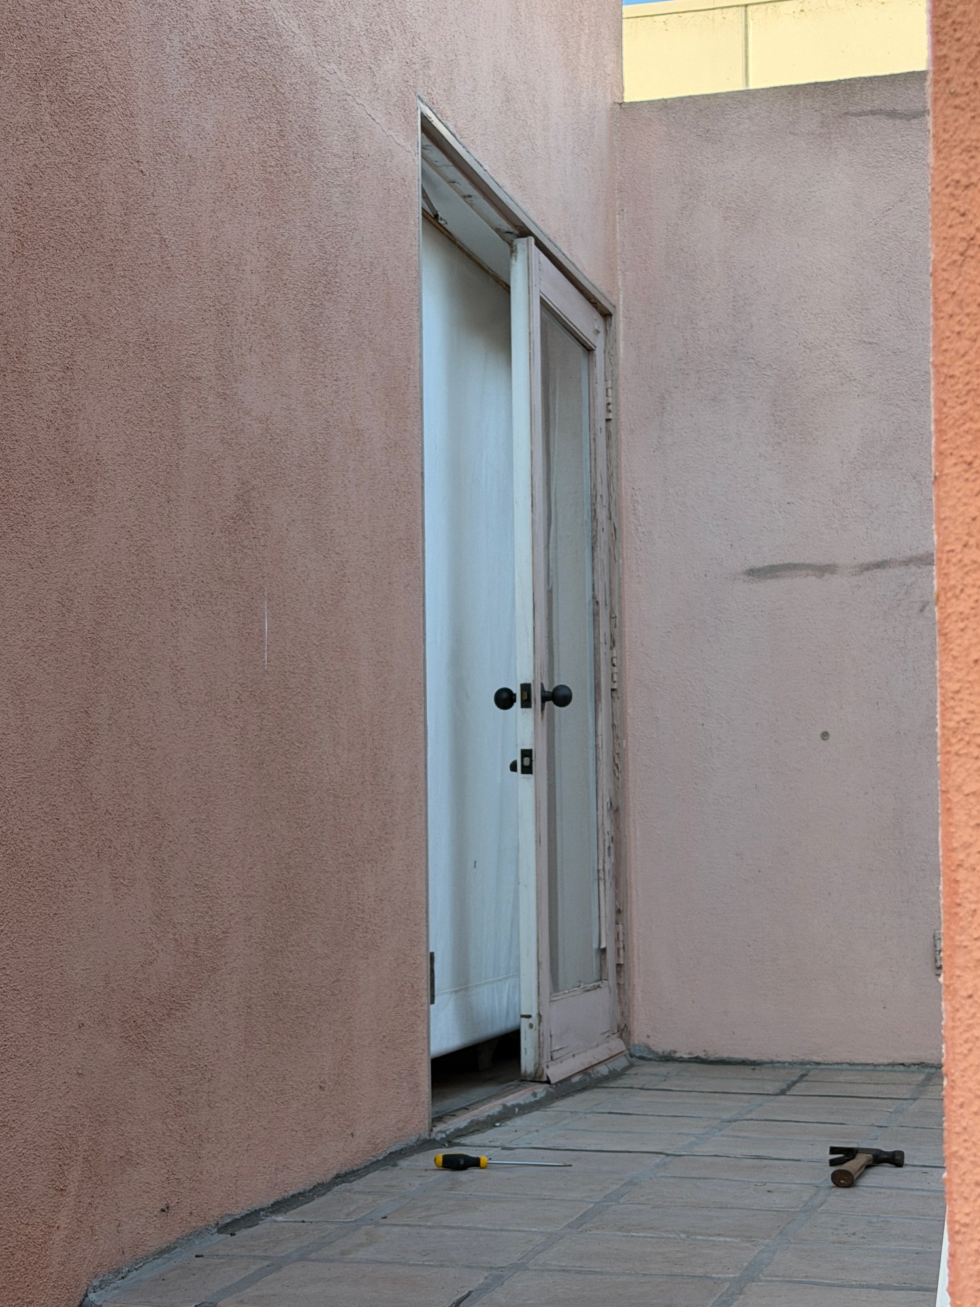
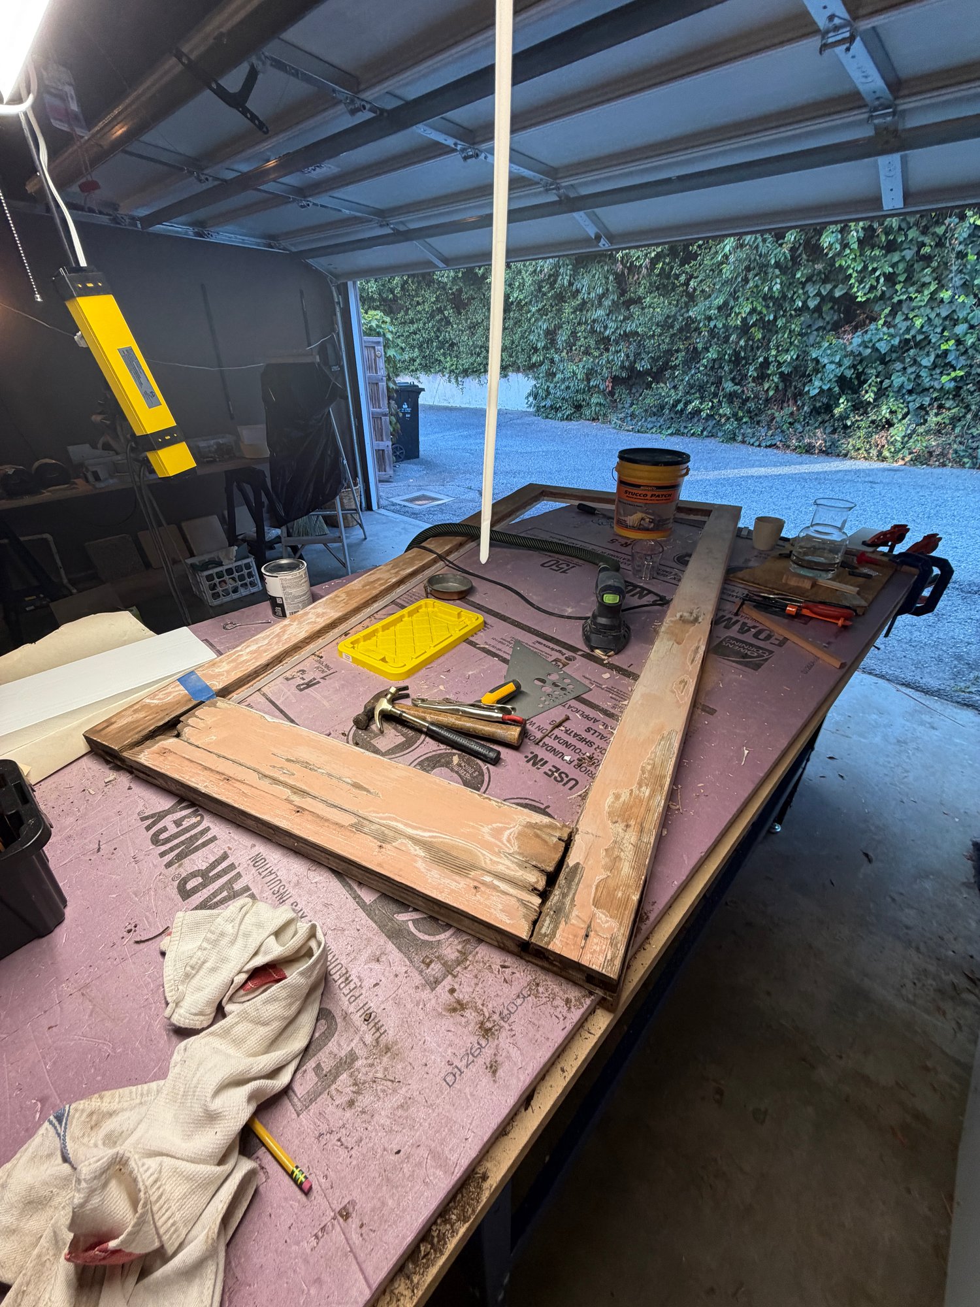


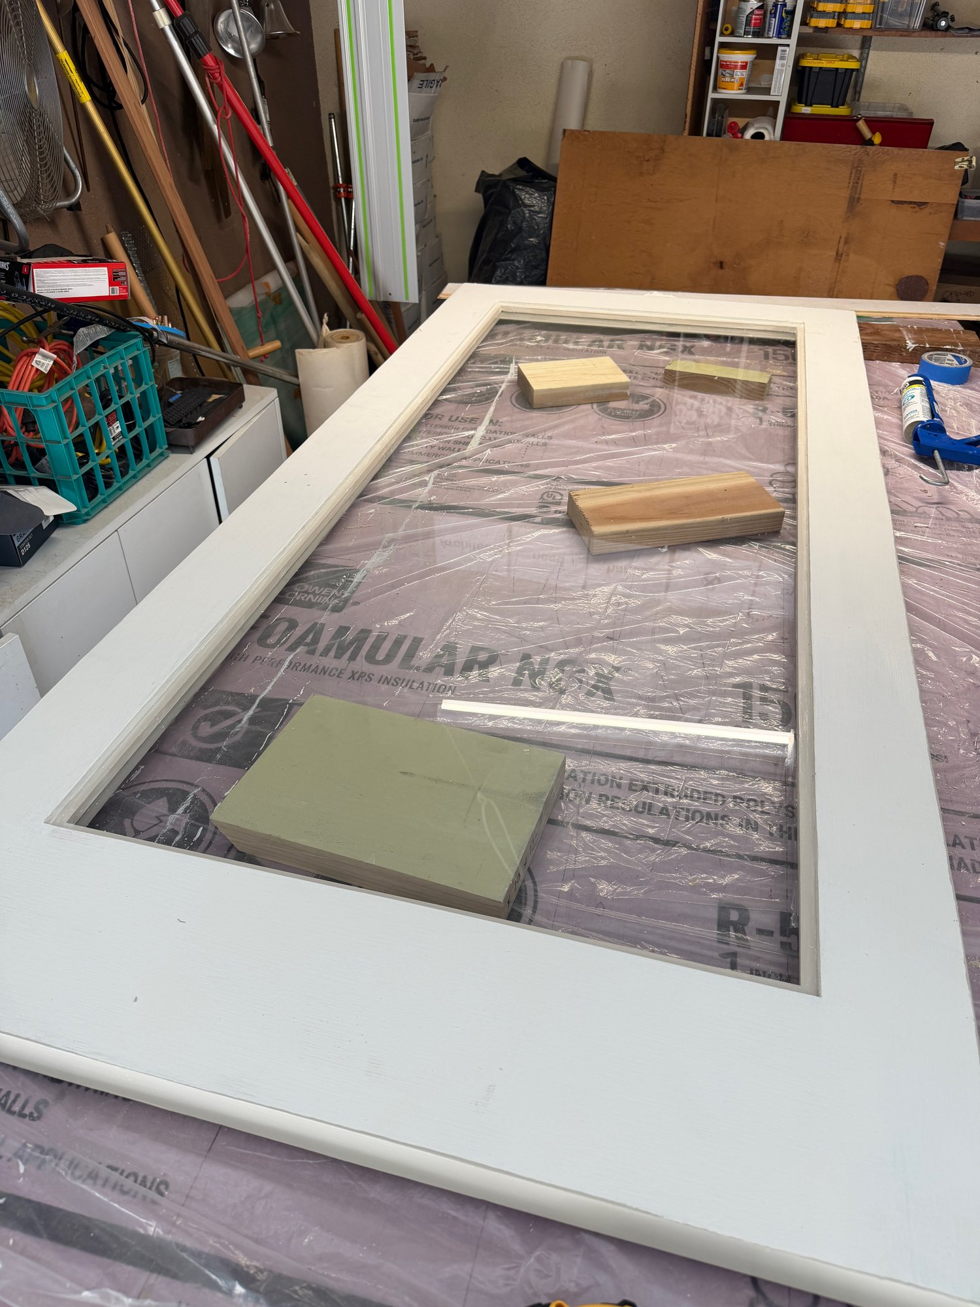 After
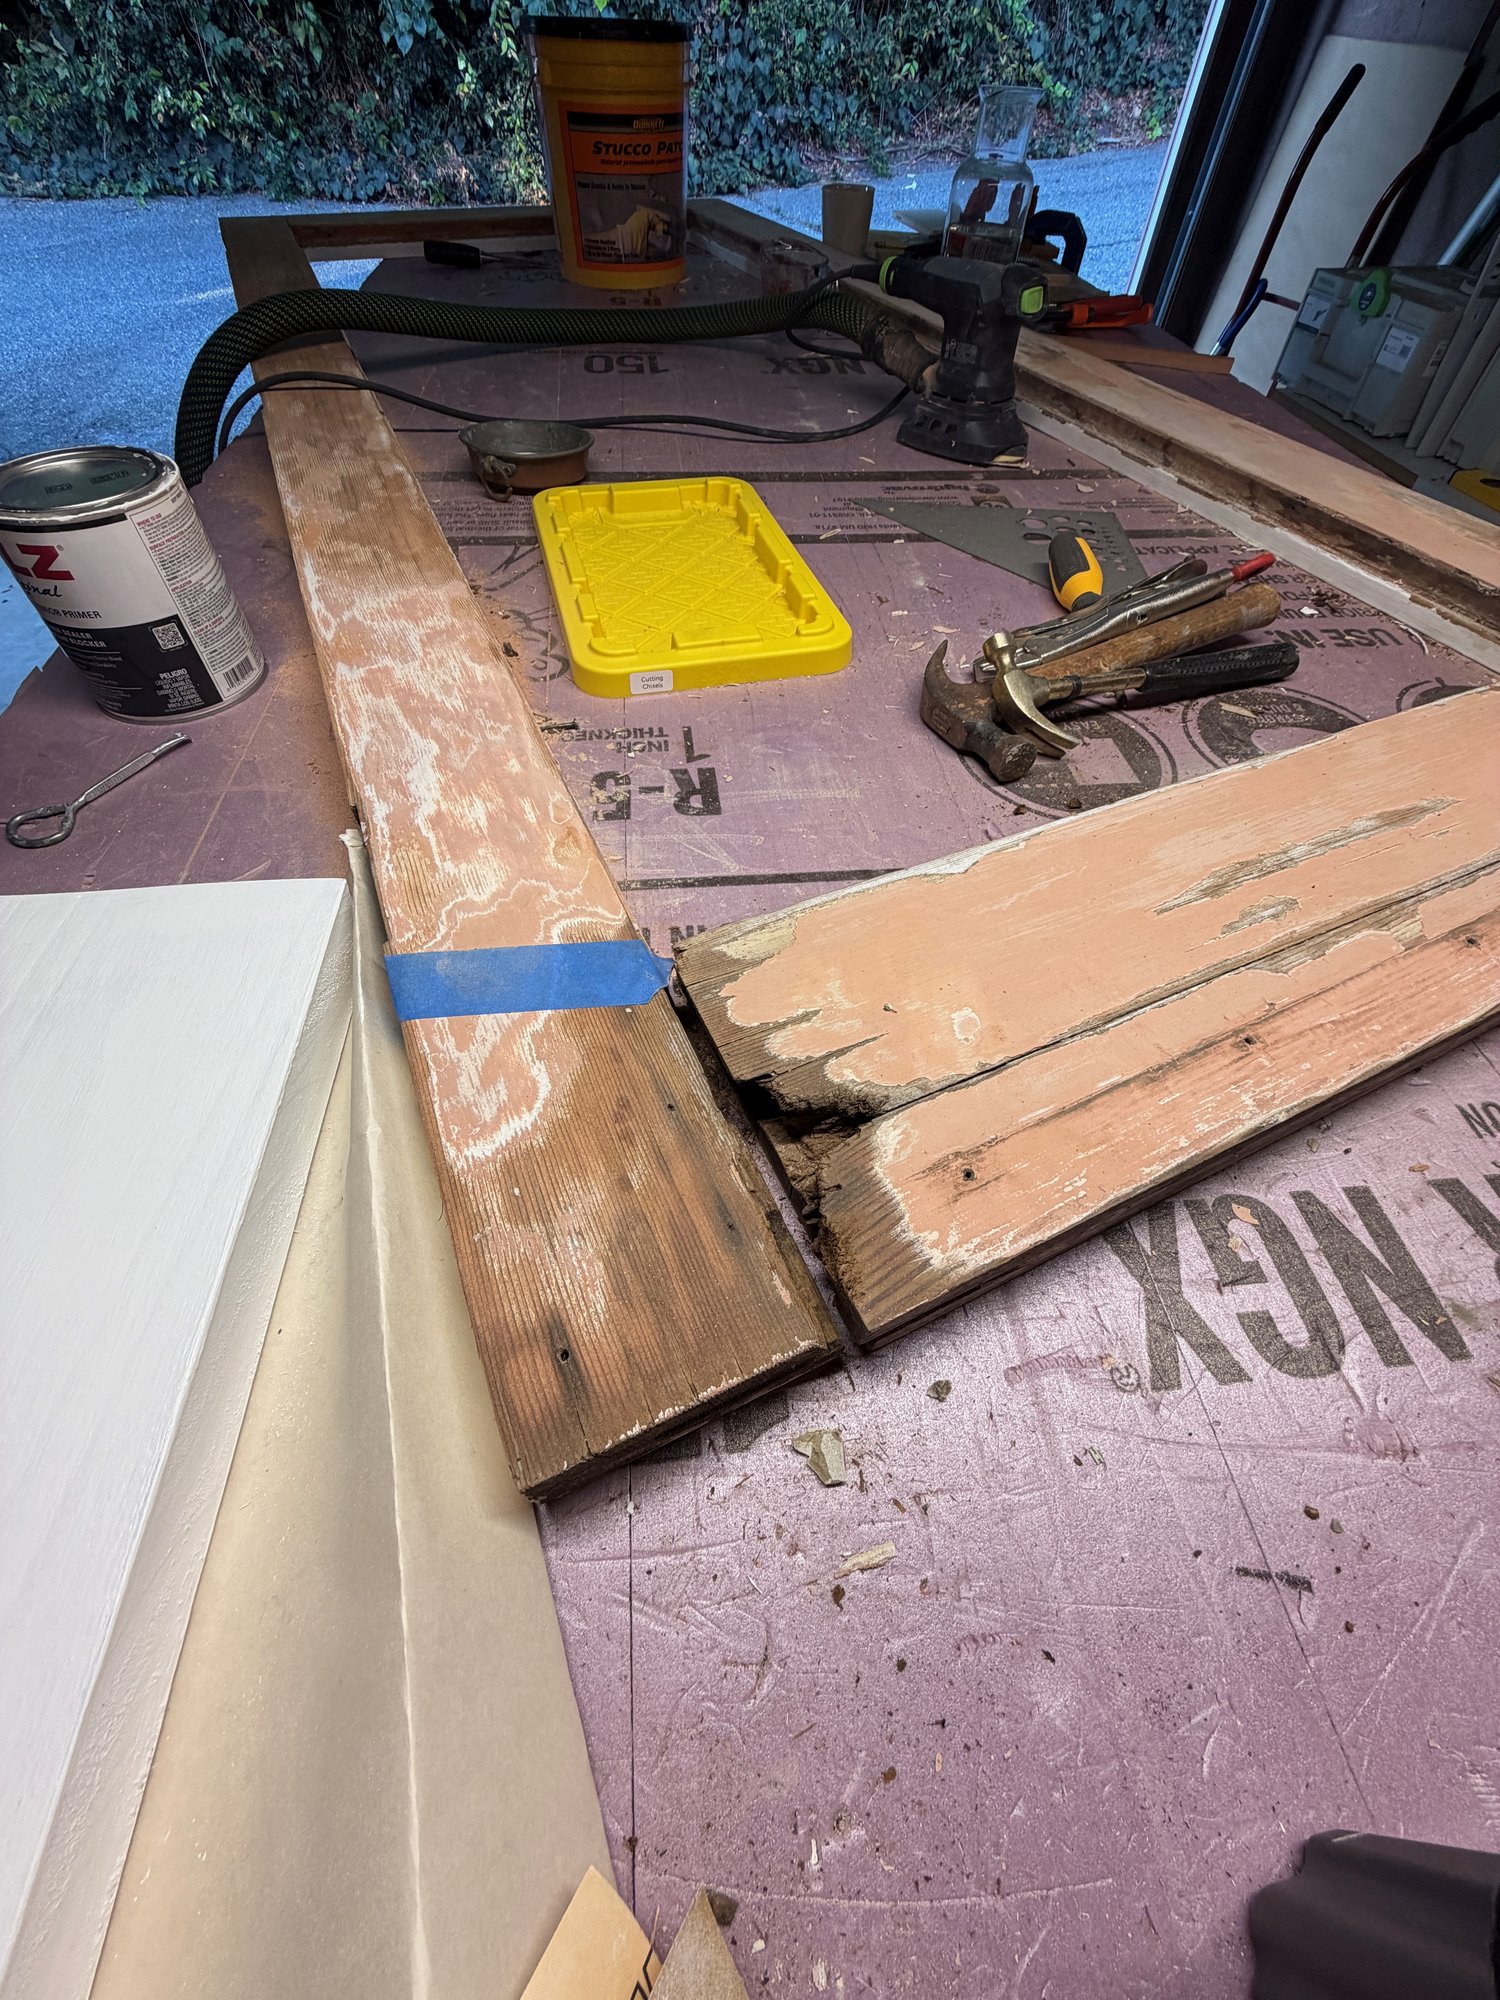 Before
Burns House music room door: before and after, summer 2026
July
Door Restored!
August
Staircase Restoration Work
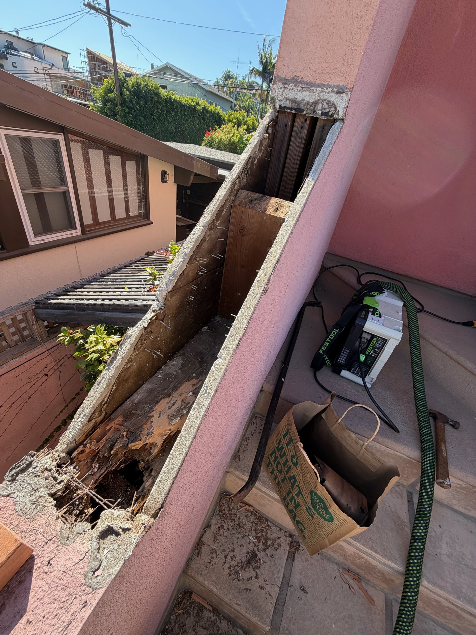
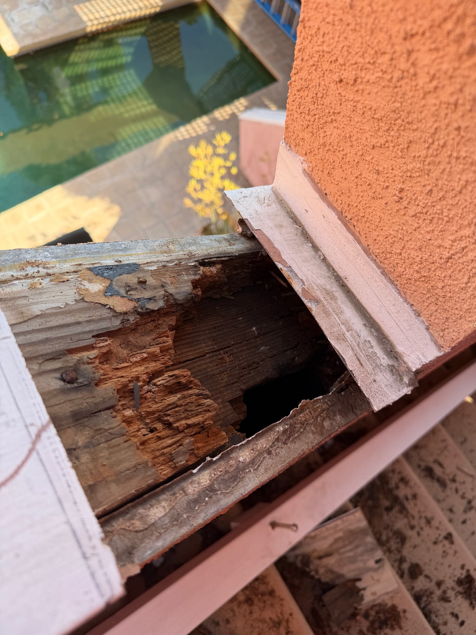
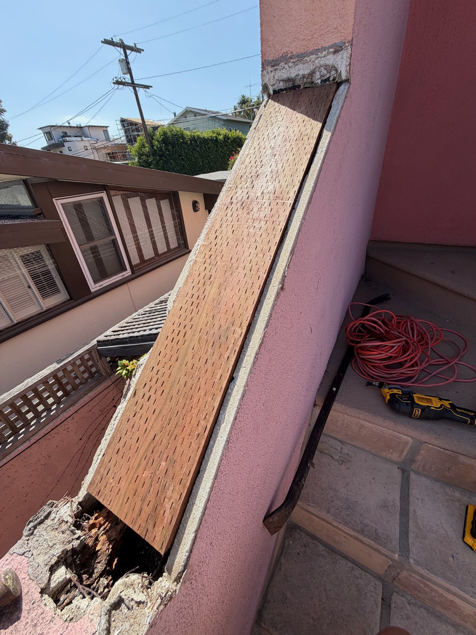
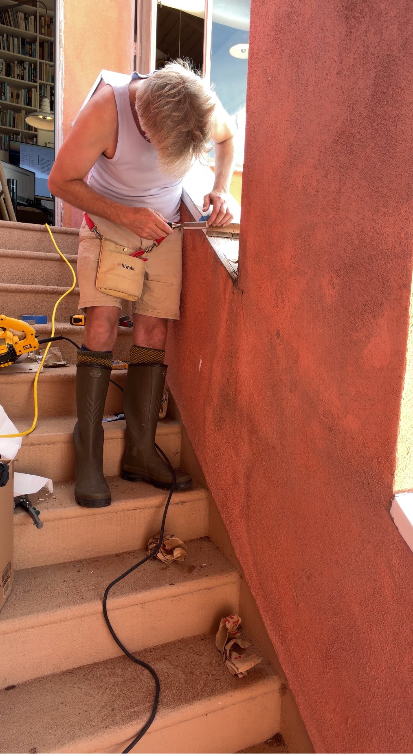
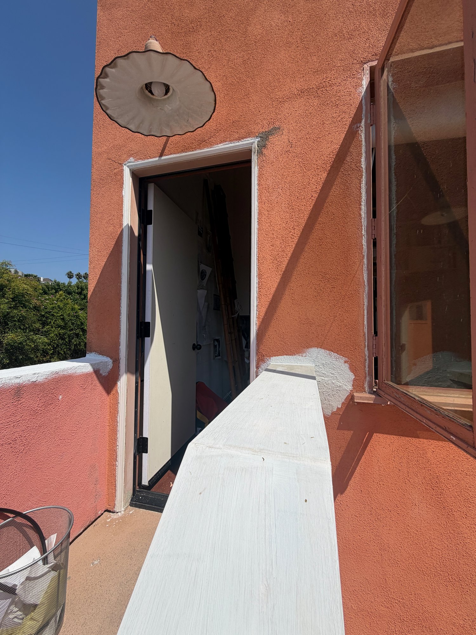
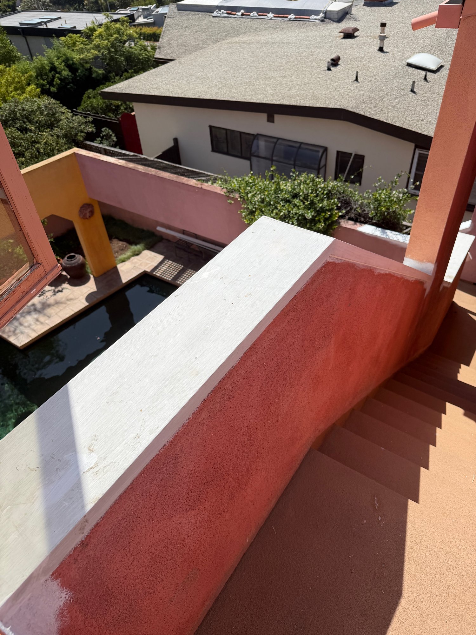
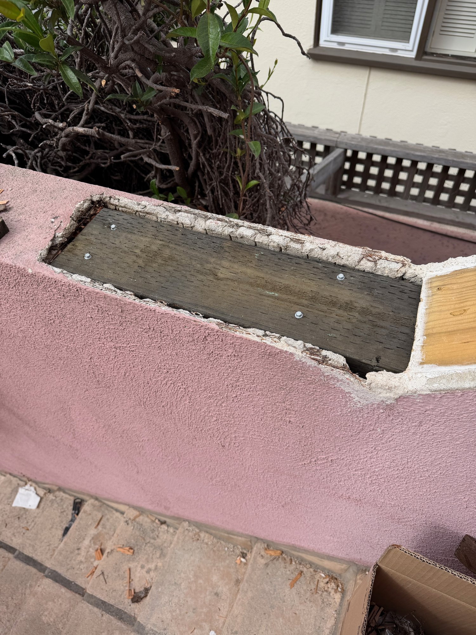
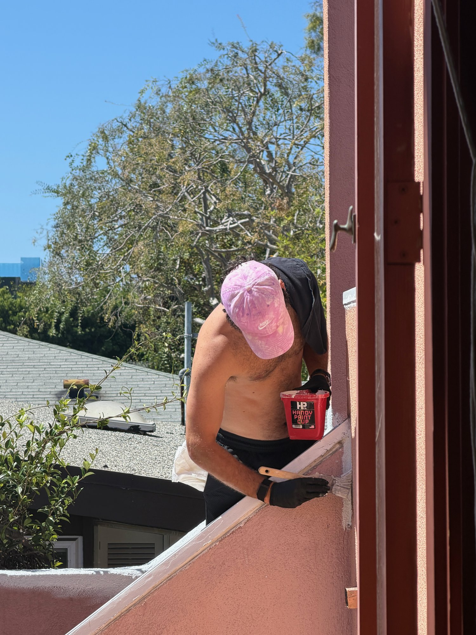
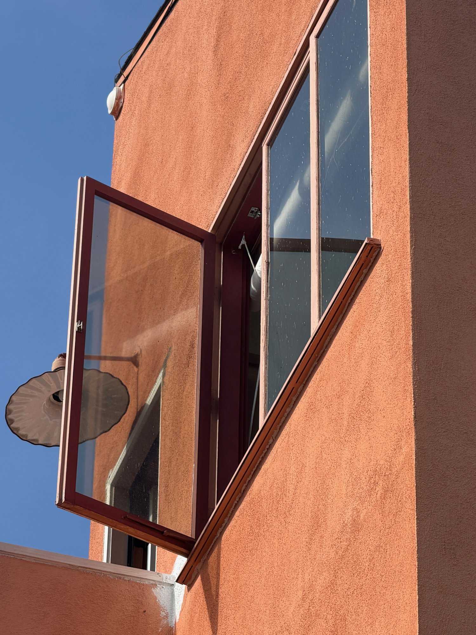
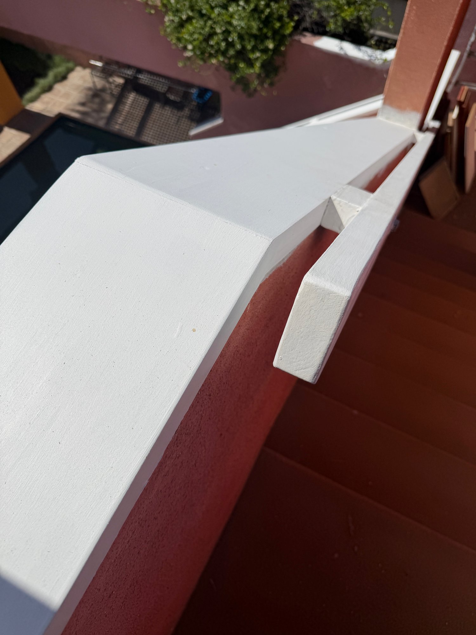
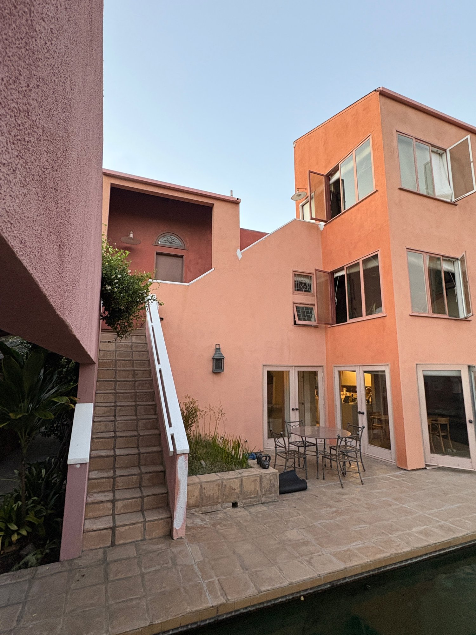
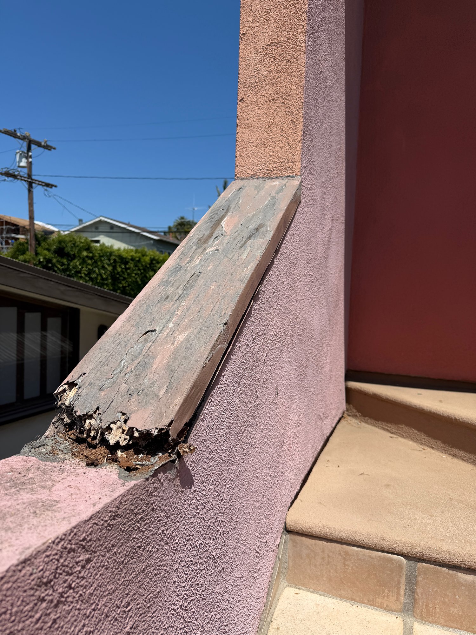
For many years, Lee Burns coped with leaks through the outdoor staircase into the 1st floor bedroom and 2nd floor bathroom.
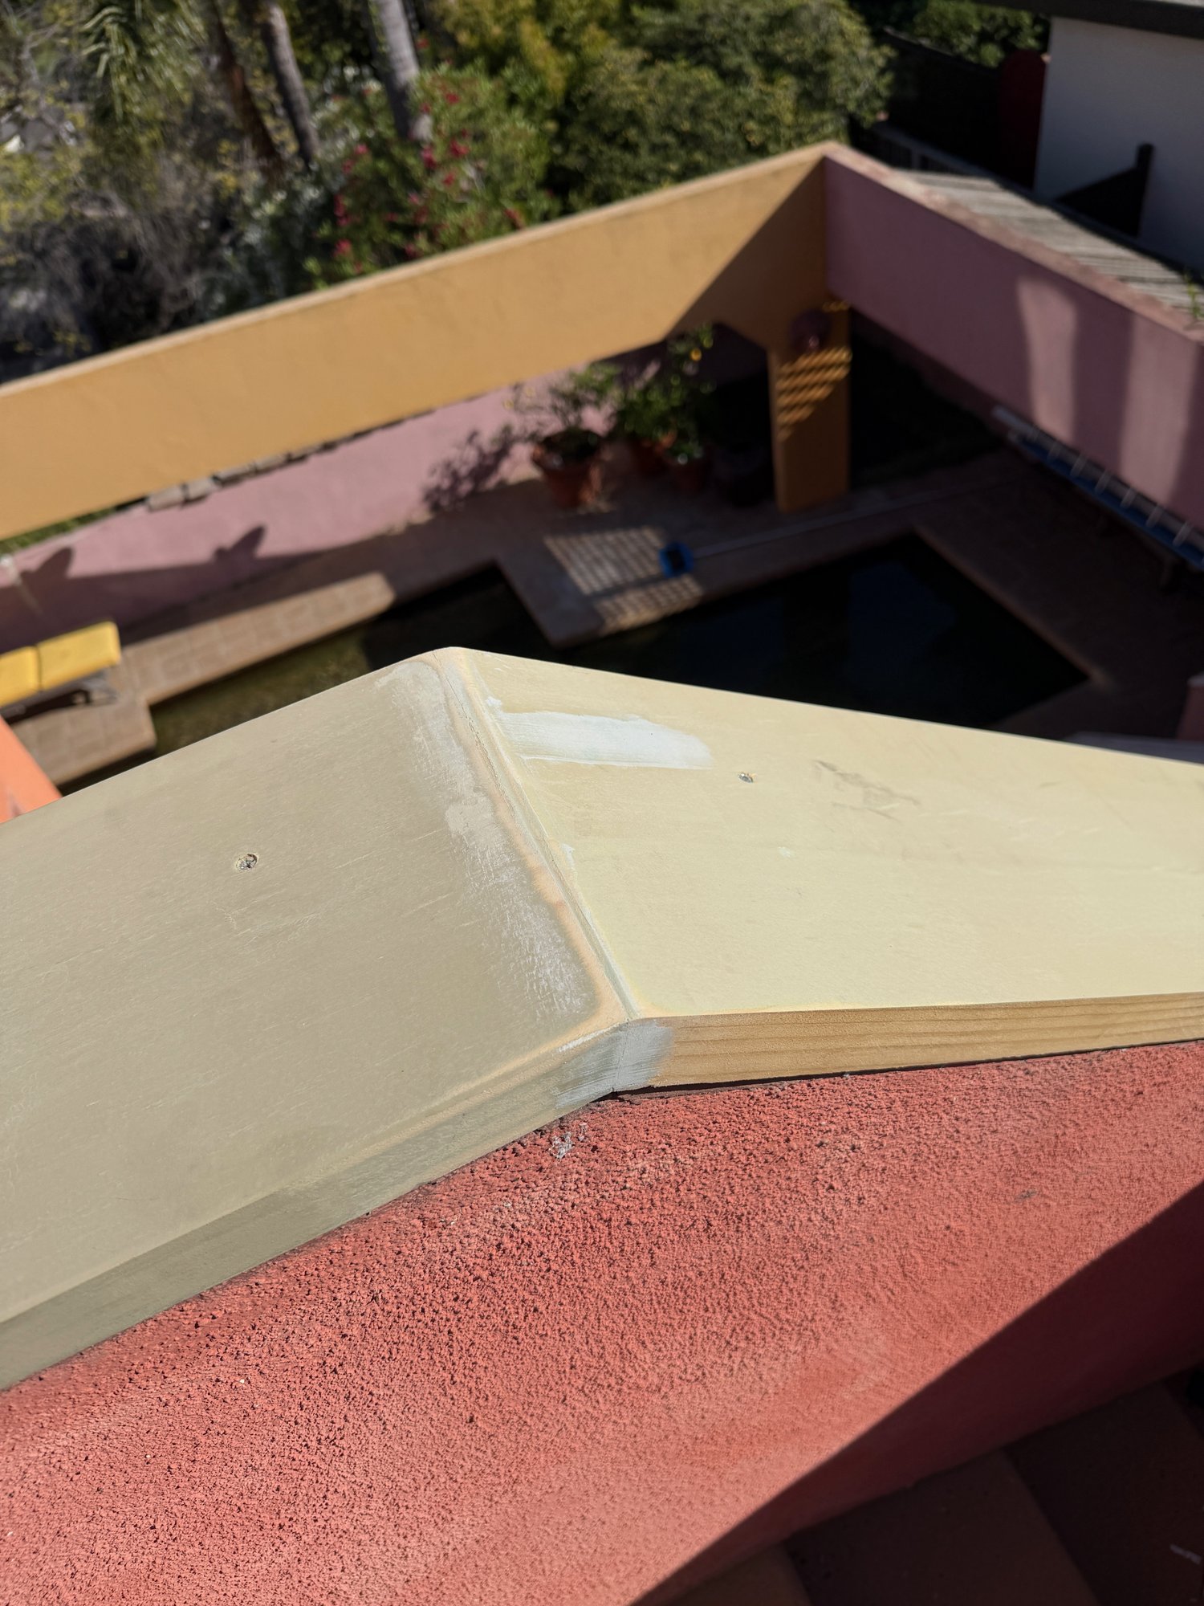
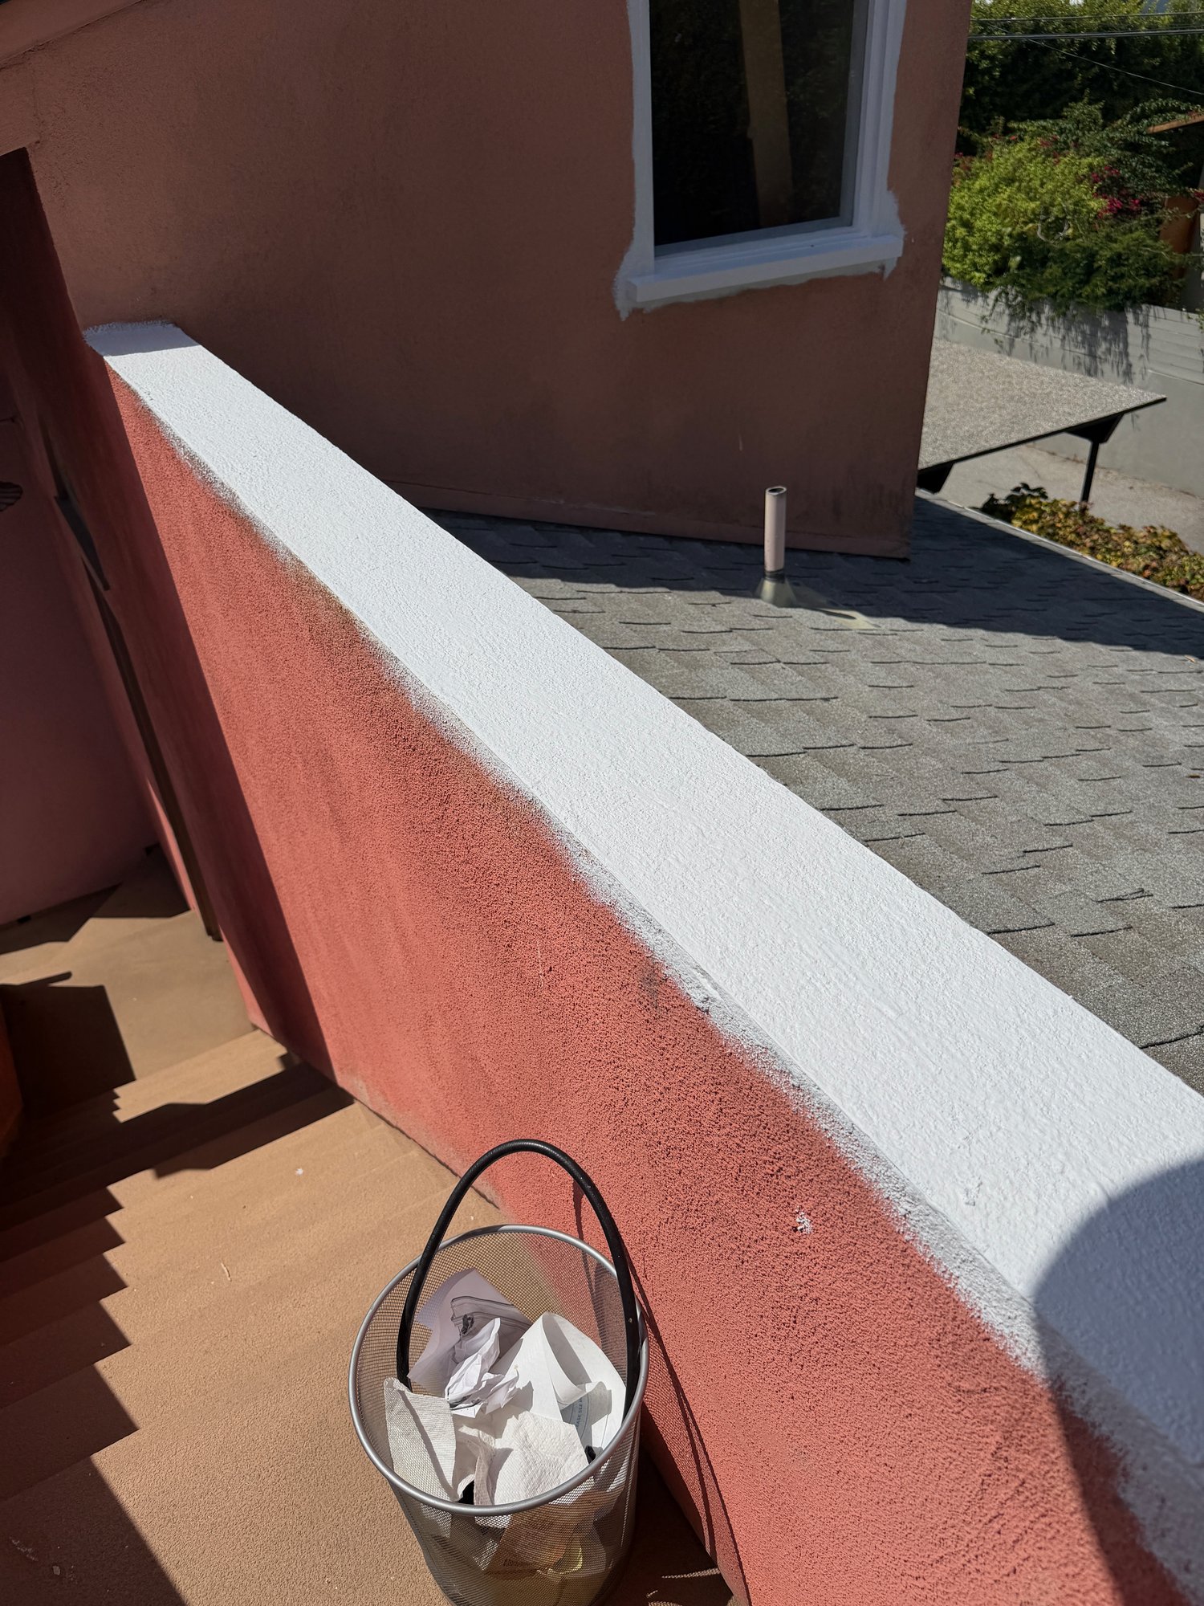
Last summer I began restoring some of the wall parapet caps. But with forecasters predicting torrential El Niño rains, I had to focus on finally solving all of the leaks in that entire zone.
The general problems to remedy:
- Deteriorated wall caps.
- Cracked stucco surfaces.
- Dried and flaking window sealant.
- Leaking door jamb.
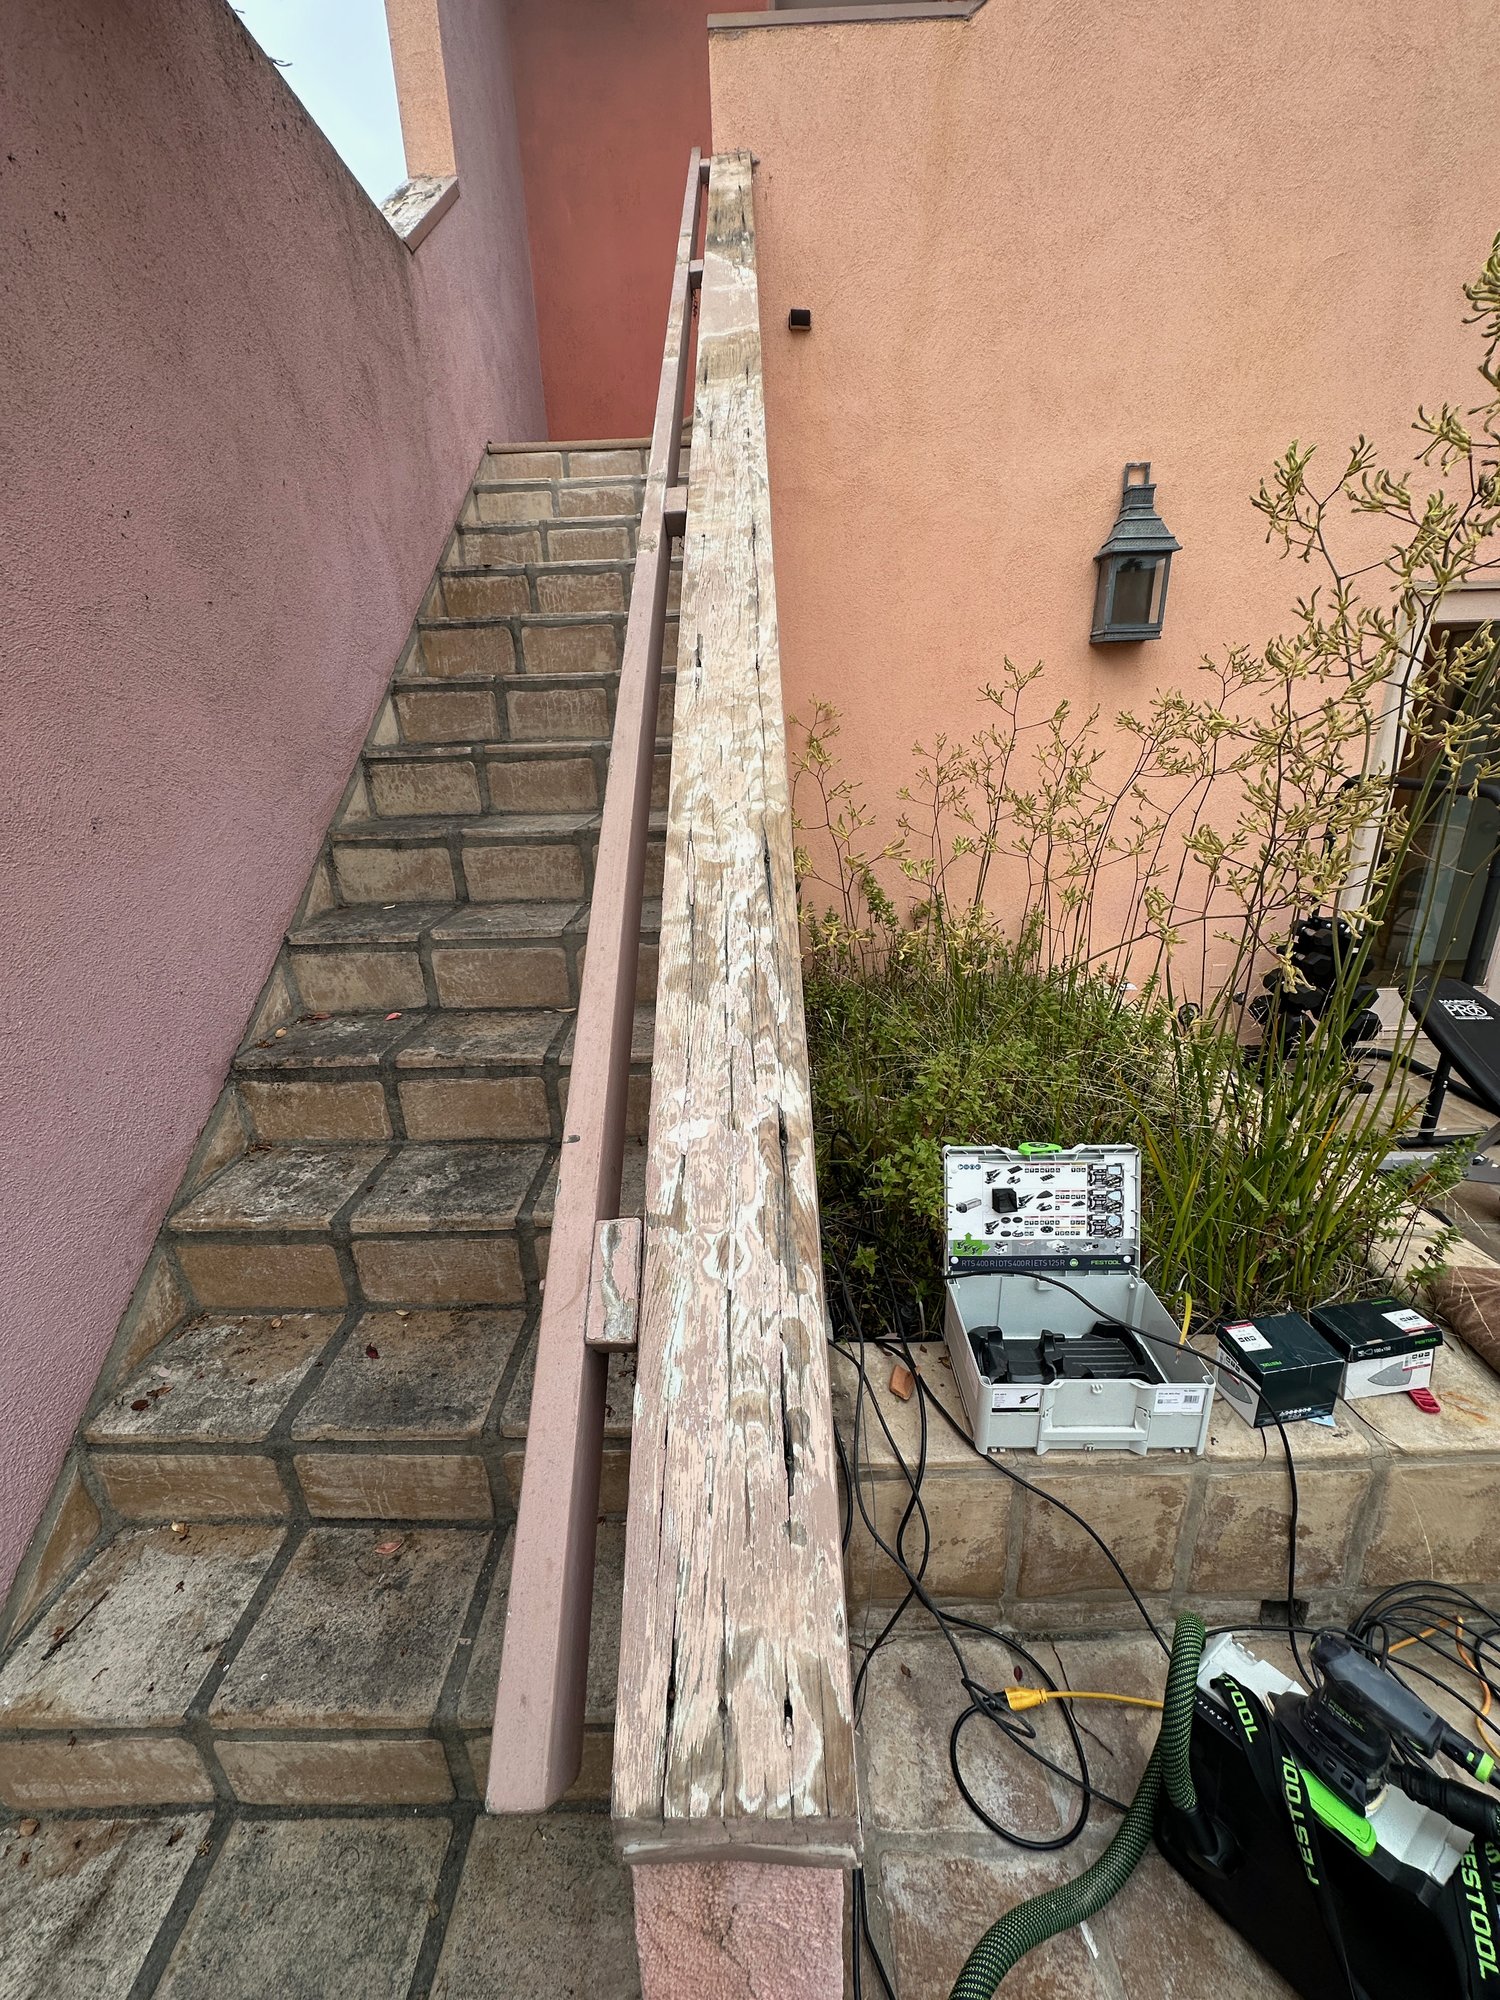


 After
 Before
Burns House staircase zone: before and after, summer 2026
August
Staircase Zone Restored!
What’s Next?
Summer 2027 Window and Door Restoration
Now that we have demonstrated we can restore the windows and doors on site and with our own hand, we are planning to knock out all of them during the summer of 2027. Kevin and an intern will do most of the work, while a laborer helps with phases such as removing paint, sanding, caulking, and priming.
Budget
| Materials | |
| Glass | $14,000 |
| Wood | 7,500 |
| Glazing Tape | 600 |
| Sealants | 500 |
| Stucco Patch | 500 |
| Primer/Paint | 500 |
| Hardware | 2,500 |
| Tools | |
| Scaffolding Rental | 5,500 |
| Equipment | 2,000 |
| Help | |
| Laborer | 15,000 |
| Student Intern | 2,000 |
| Total | $50,600 |
What’s Next?
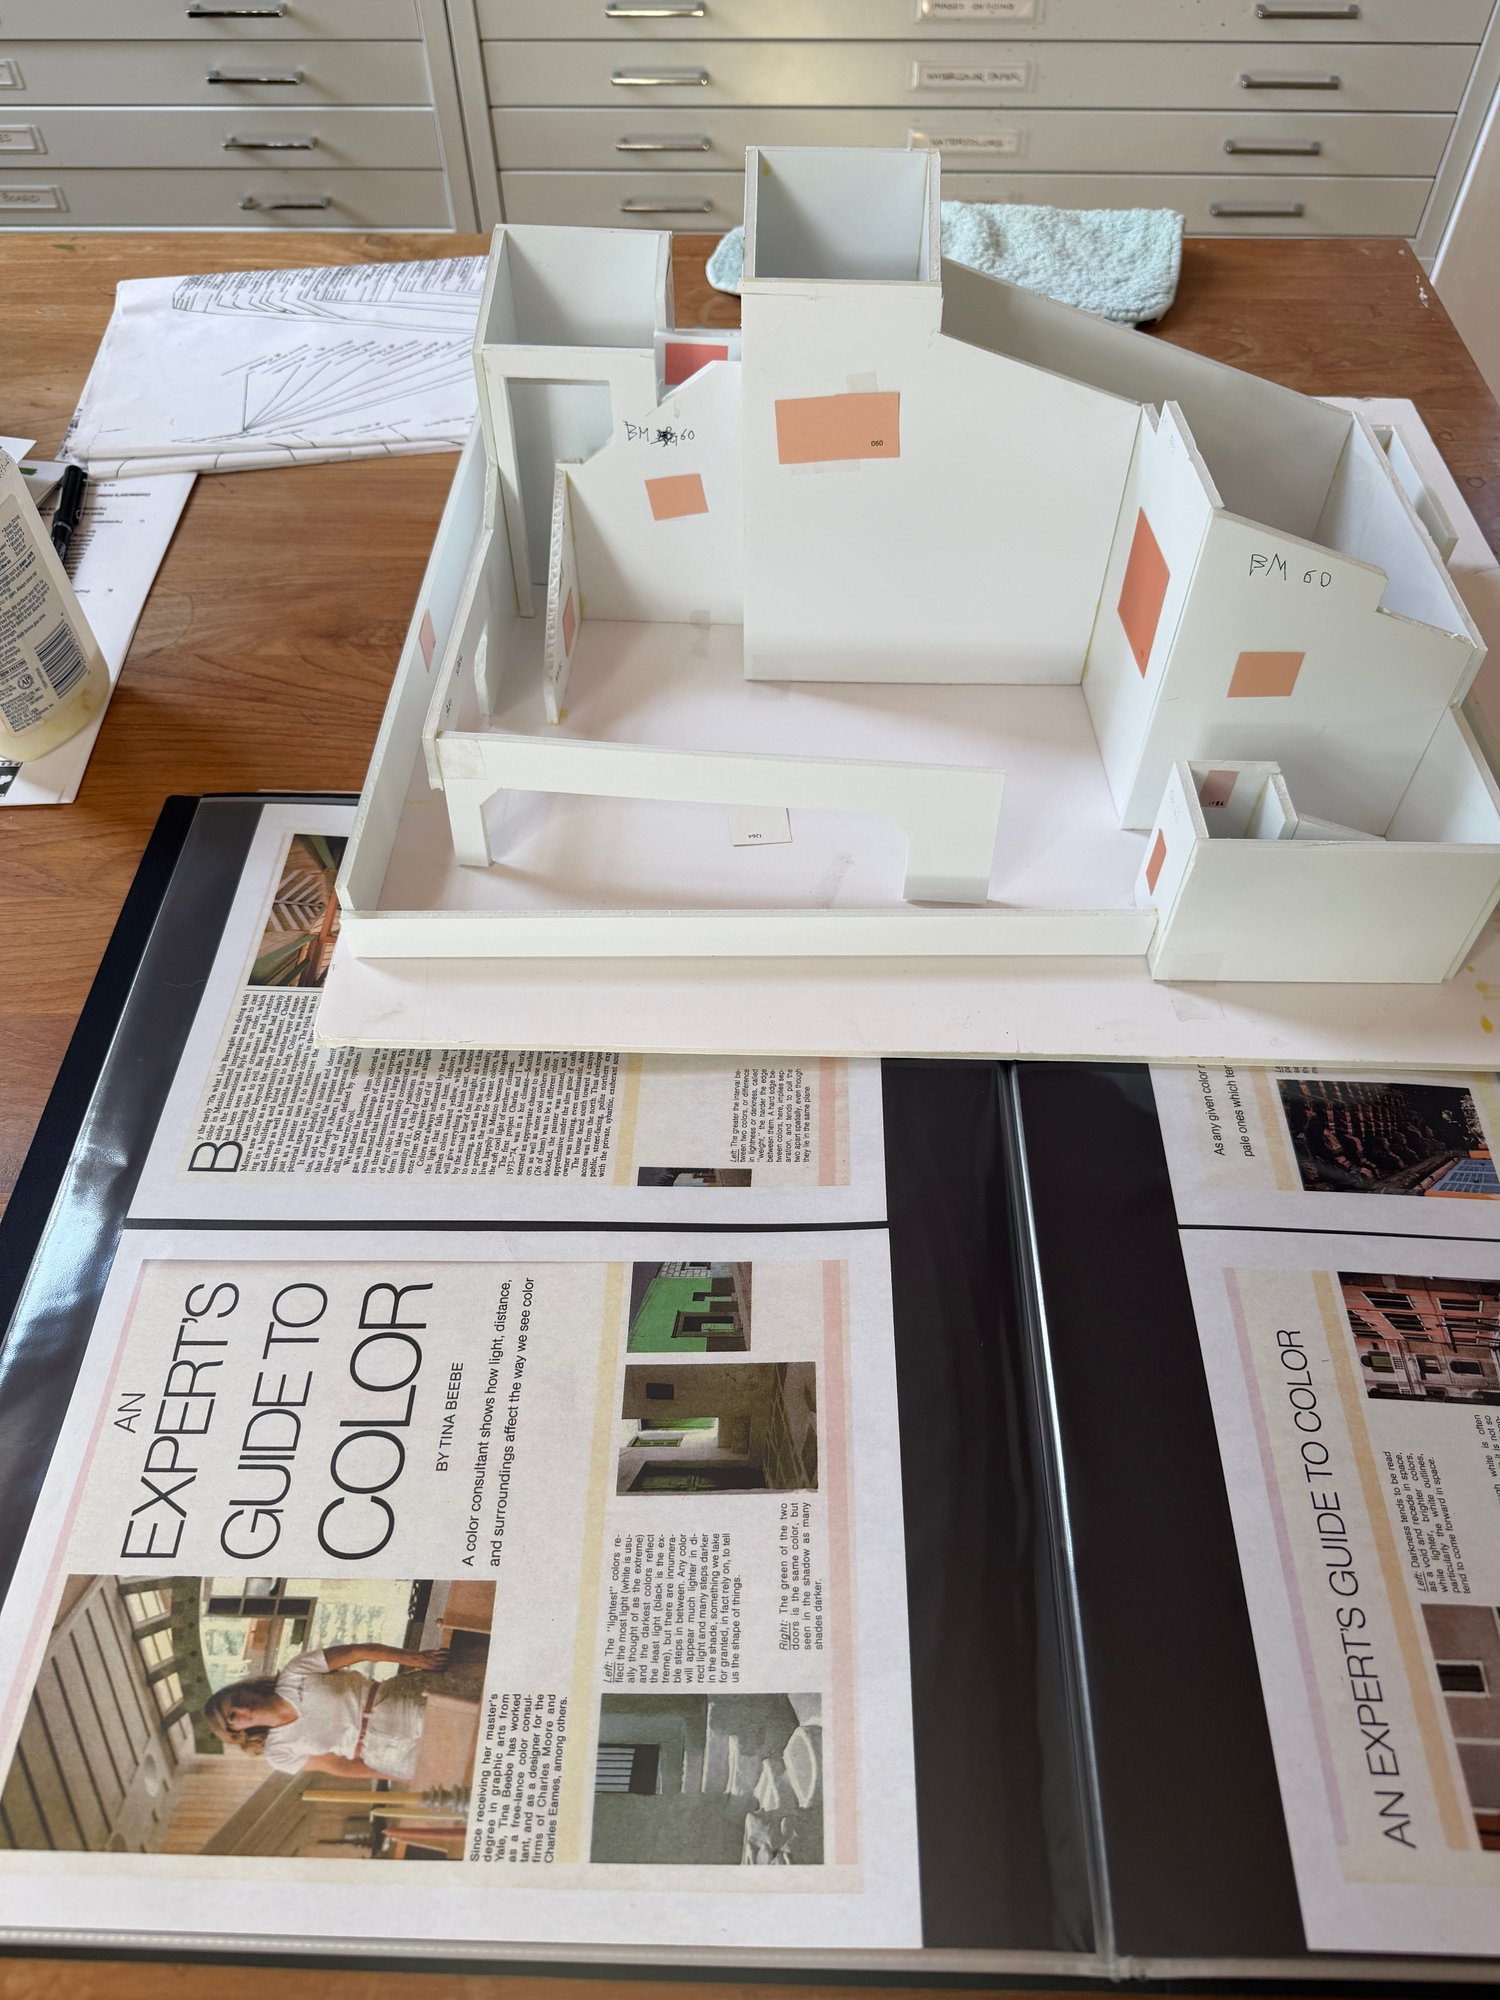
Tina Beebe’s Colors
When we complete the windows and doors, we can repaint the entire exterior. When Charles Moore moved to Los Angeles after starting work on the Burns House, the students Buzz Yudell and Tina Beebe accompanied him. (They would establish Moore Ruble Yudell.) At Yale, Tina studied the graphic arts with the renowned teachers Herbert Matter and Josef Albers. Charles Moore asked Tina to devise the Burns House color scheme, which became an exploration of painting every exterior surface a different color, with subtle shifts of hue and value. Over decades, Lee Burns simplified the palette when he repainted. So Tina is now fully committed to resurrecting the original approach and colors for a full restoration!